
Properties
2086 NE ARROWHEAD WAYLincoln City, OR 97367
Due to the health concerns created by Coronavirus we are offering personal 1-1 online video walkthough tours where possible.
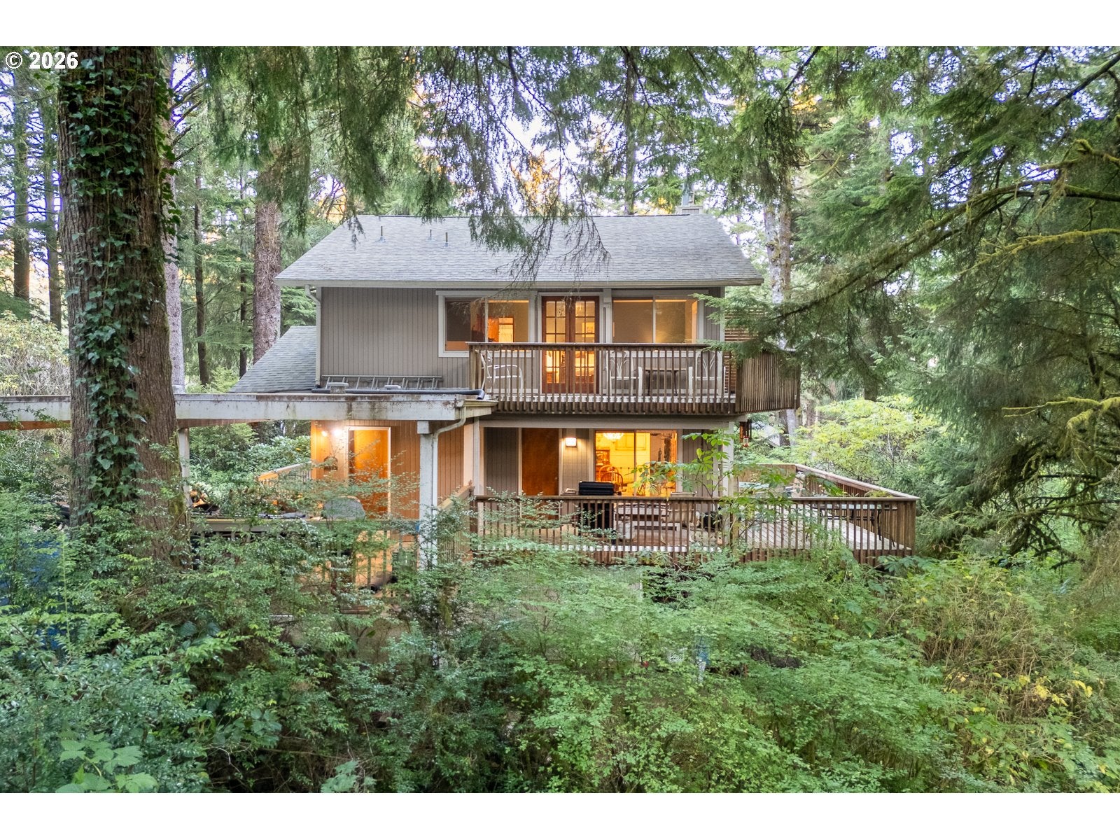
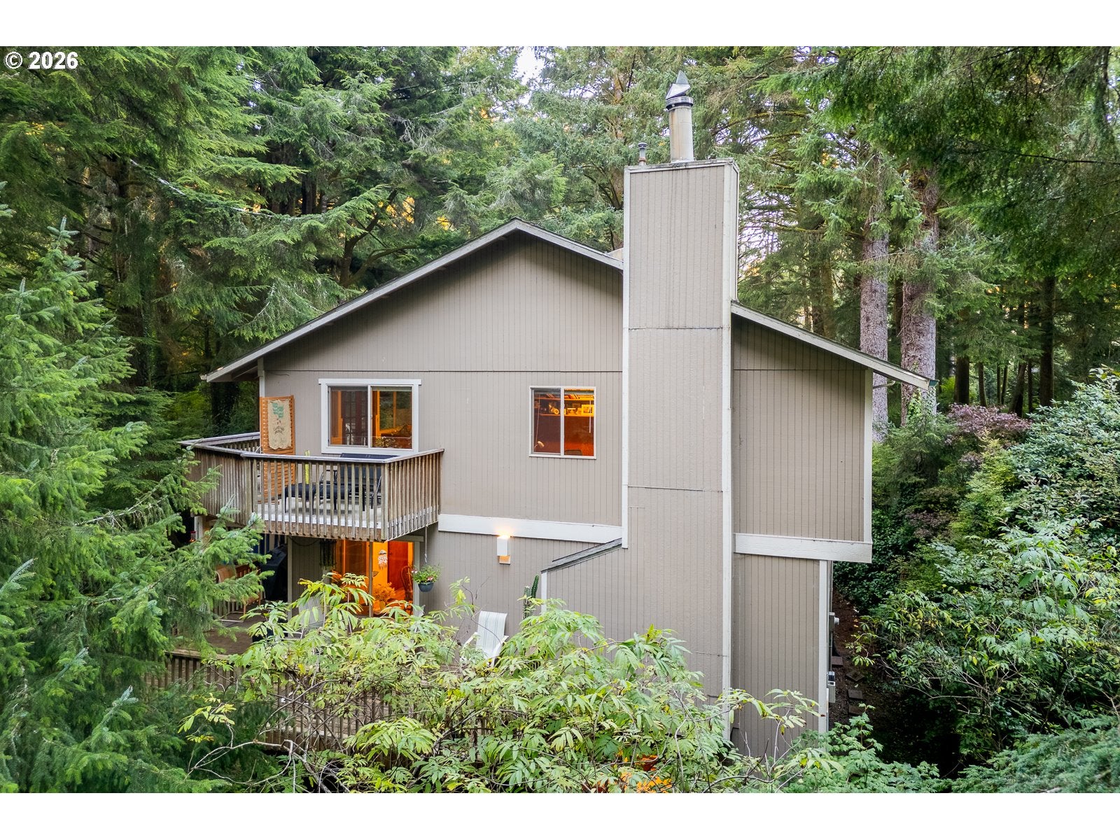
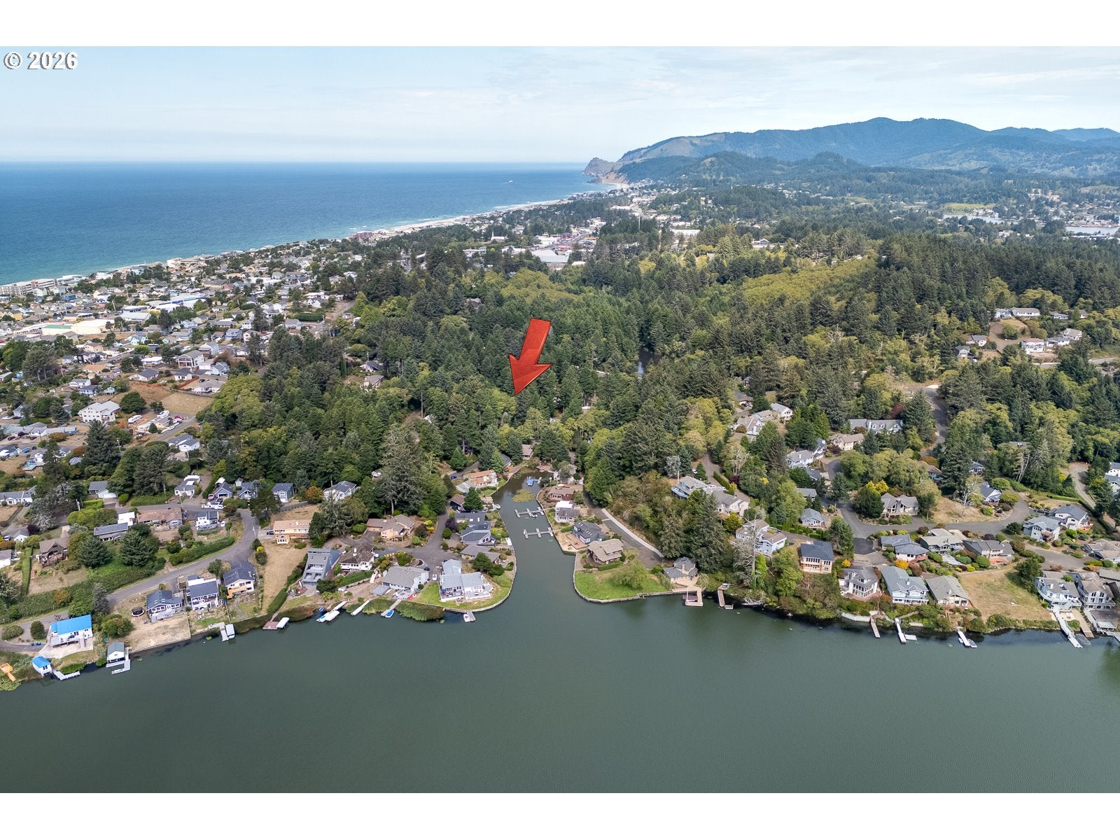
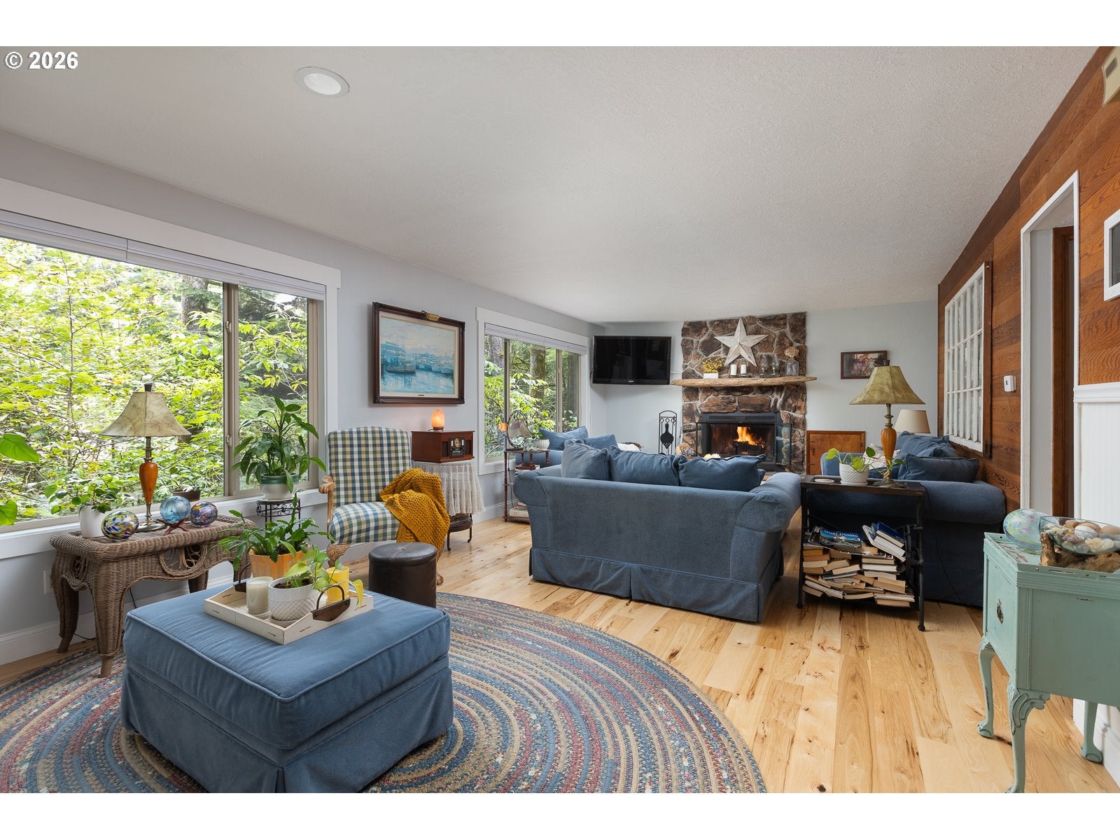
Welcome to The Treehouse, a charming coastal retreat in a picturesque gated community surrounded by nature. Enjoy the nearby ocean, a creek behind the property, walking trails across the road, and abundant wildlife, including deer, birds, and owls. Huckleberries, salmonberries, and elderberries grow throughout the property, while multiple decks and a low-maintenance yard invite you to relax and enjoy the outdoors. A boat slip/dock is included, with a boat potentially available for separate purchase. Designated canoe and kayak storage is available near the lake/lagoon, separate from the boat storage area. Additional 8x10 to 8x12 ft storage is located to the right of the carport, with a separate entry from a small porch behind the house at basement level. Inside, large windows bring in natural light and showcase the surrounding trees. Real hickory hardwood floors extend throughout the main and upper levels, while whitewashed plank flooring adds character to the lower level. The updated kitchen features granite countertops, newer cabinetry, and appliances. The spacious primary suite offers a large walk-in closet and private deck, and an upper-level office overlooks the trees. The walk-out basement includes a bedroom, living area, separate entrance, and flexible space ideal for guests or multigenerational living. Additional features include an extra-large upper-level bathtub, a laundry chute serving all three floors, multiple washer/dryer hookups, pantry space, central vacuum, and ample storage. Improvements from 2018–2025 include roofing, exterior paint, furnace, water heater, kitchen updates, flooring, windows, vapor barrier, bathroom updates, lighting, ceiling fans, window coverings, carport beams, and chimney work. About one mile from the hospital and close to parks, playgrounds, fishing, boating, and the community clubhouse, The Treehouse offers a peaceful coastal lifestyle with flexible space, recreational amenities, and thoughtful updates.
| 2 weeks ago | Listing updated with changes from the MLS | |
| 3 weeks ago | Listing first seen on site |

The content relating to real estate for sale on this website comes in part from the IDX program of the RMLS™ of Portland, Oregon. Real estate listings held by brokerage firms other than Coldwell Banker Professional are marked with the RMLS™ logo, and detailed information about these properties includes the names of the listing brokers. Listing content is Copyright © 2026 RMLS™, Portland, Oregon. Some properties which appear for sale on this website may subsequently have sold or may no longer be available.
Last checked 2026-10-28 02:26 AM PDT.
All information provided is deemed reliable but is not guaranteed and should be independently verified