
Properties
3252 NE 50TH STLincoln City, OR 97367
Due to the health concerns created by Coronavirus we are offering personal 1-1 online video walkthough tours where possible.
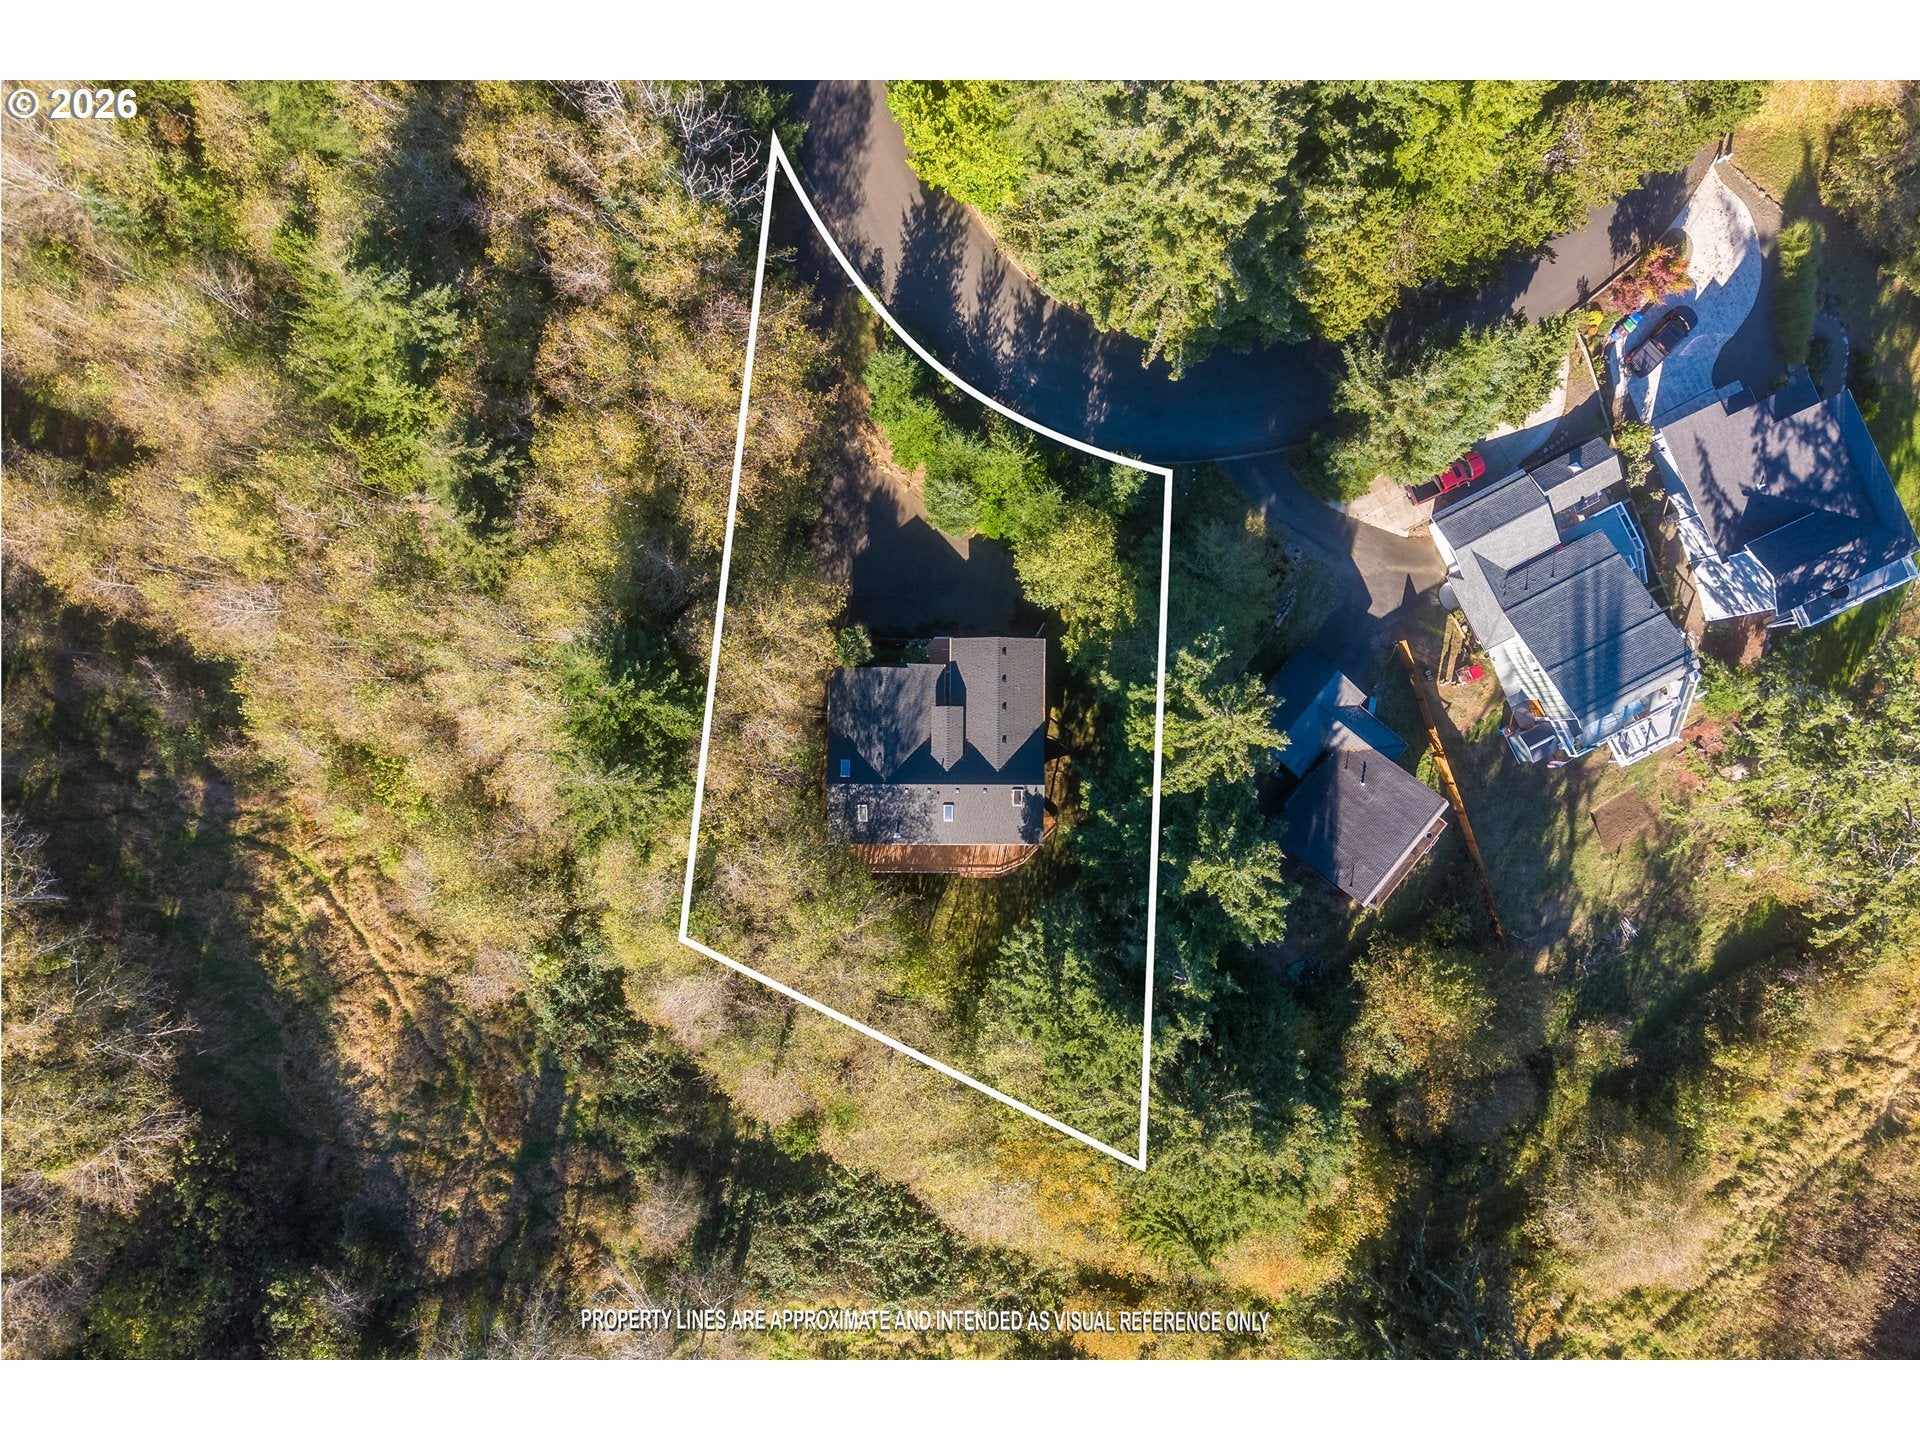
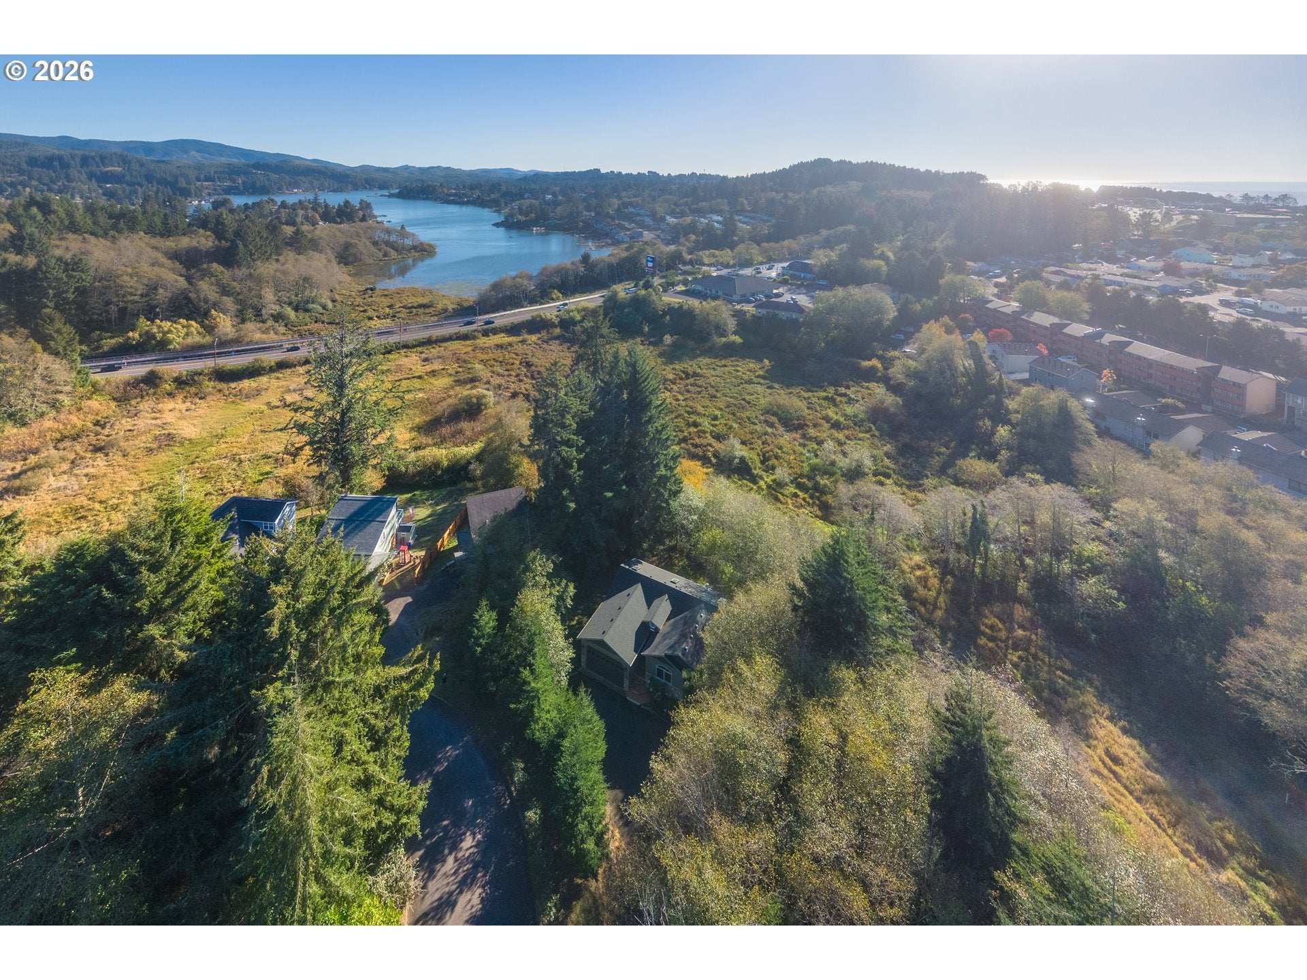
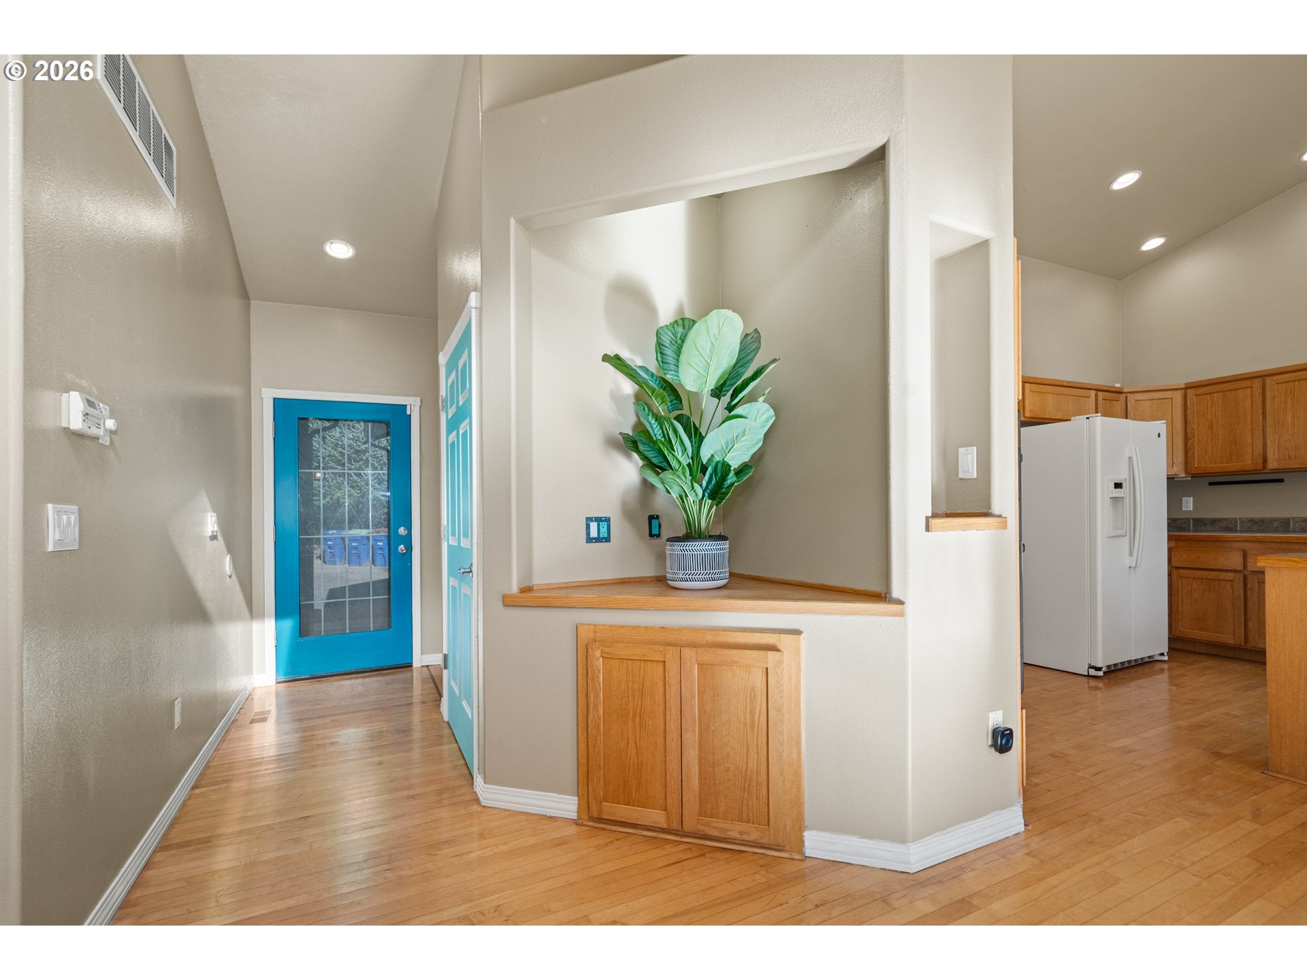
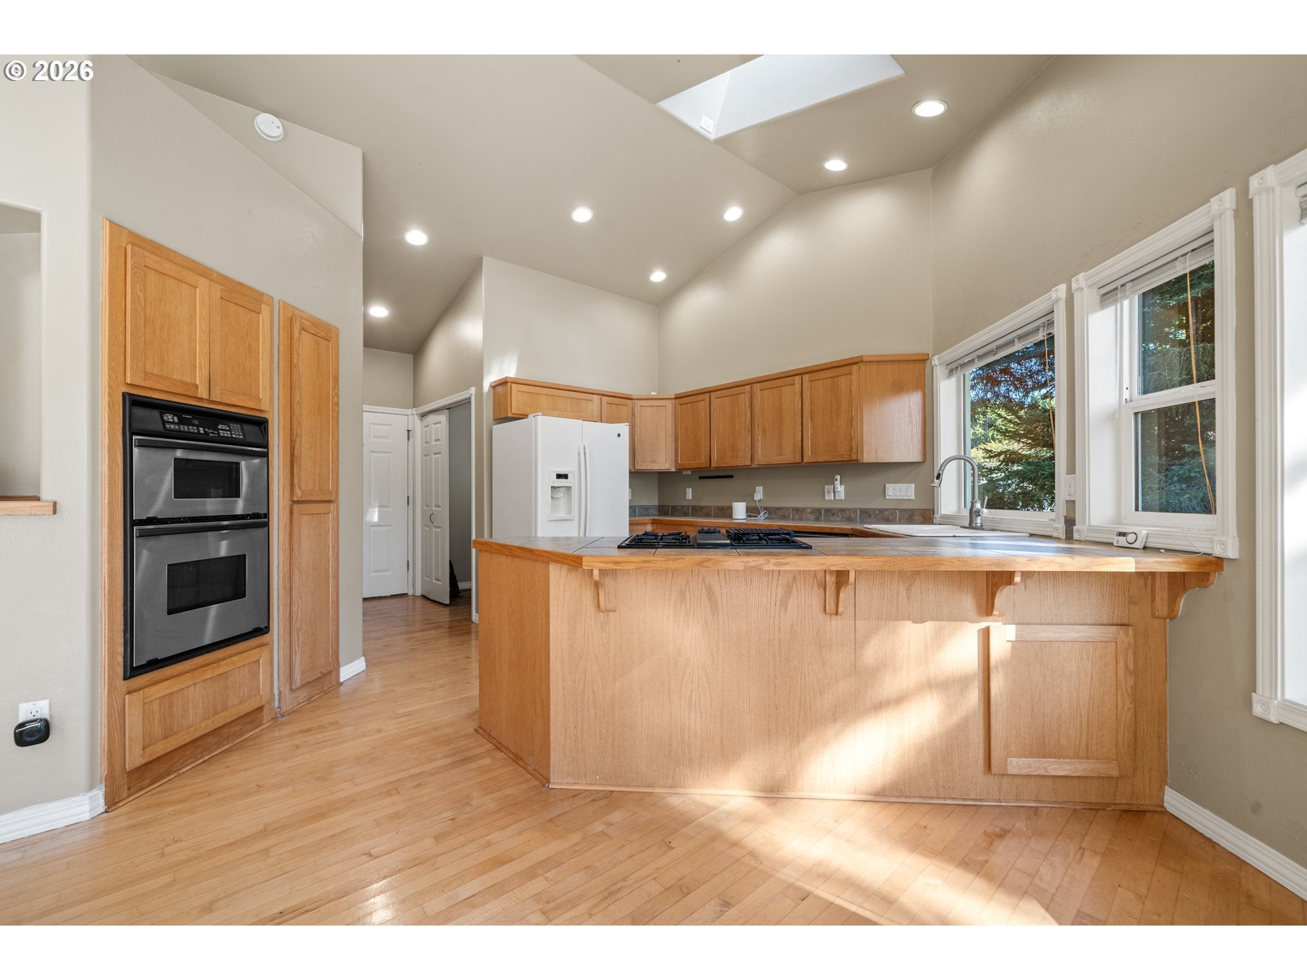
Situated along Chinook Winds Golf Course in Lincoln City, this beautifully maintained 2,356 sq ft, two-story Craftsman offers privacy, versatile living spaces, and exceptional amenities, all with no HOA or CC&Rs. A private paved driveway sits behind beautifully terraced landscaping, with mature rhododendrons and evergreens providing natural privacy. Conveniently located just across the street from the golf course clubhouse, with a 2025 roof! A welcoming foyer and beautifully illuminated grand staircase create an impressive first impression. Solid wood flooring, vaulted ceilings, and a stunning panoramic glass-front gas fireplace complement the inviting main-level living area. The kitchen features slate tile countertops and gas appliances, while the partially covered upper balcony extends the living space outdoors. Additional features include whole-home surround sound hookups, plumbing for a central vacuum system, on-demand hot water, and main-level laundry. Offering 3 bedrooms total, including 2 separate primary suites, the thoughtfully designed floor plan provides flexibility for guests or remote work. The main level primary suite features a spacious bathroom, a skylight with automatic blinds. An additional main-level guest bedroom features a built-in office area, complemented by a separate full guest bathroom just down the hall. With dual living spaces conveniently located on either level, the layout also offers opportunities for future accessibility enhancements or multigenerational living. Downstairs, a separate living or great room accompanies the second primary suite with a Jack-and-Jill bathroom arrangement. The oversized two-car garage features a 14-foot-high garage door, soaring ceilings, and excellent storage or workshop potential. An additional lower-level golf cart garage, completed in 1999, offers convenient storage for golf carts, recreational equipment, lawn care essentials.A well-maintained, versatile home offered well below it's assessed value.
| 6 days ago | Listing updated with changes from the MLS | |
| a week ago | Listing first seen on site |

The content relating to real estate for sale on this website comes in part from the IDX program of the RMLS™ of Portland, Oregon. Real estate listings held by brokerage firms other than Premiere Property Group, LLC are marked with the RMLS™ logo, and detailed information about these properties includes the names of the listing brokers. Listing content is Copyright © 2026 RMLS™, Portland, Oregon. Some properties which appear for sale on this website may subsequently have sold or may no longer be available.
Last checked 2026-10-28 03:32 AM PDT.
All information provided is deemed reliable but is not guaranteed and should be independently verified