
Properties
1815 NW ROSEFINCH LNPortland, OR 97229
Due to the health concerns created by Coronavirus we are offering personal 1-1 online video walkthough tours where possible.


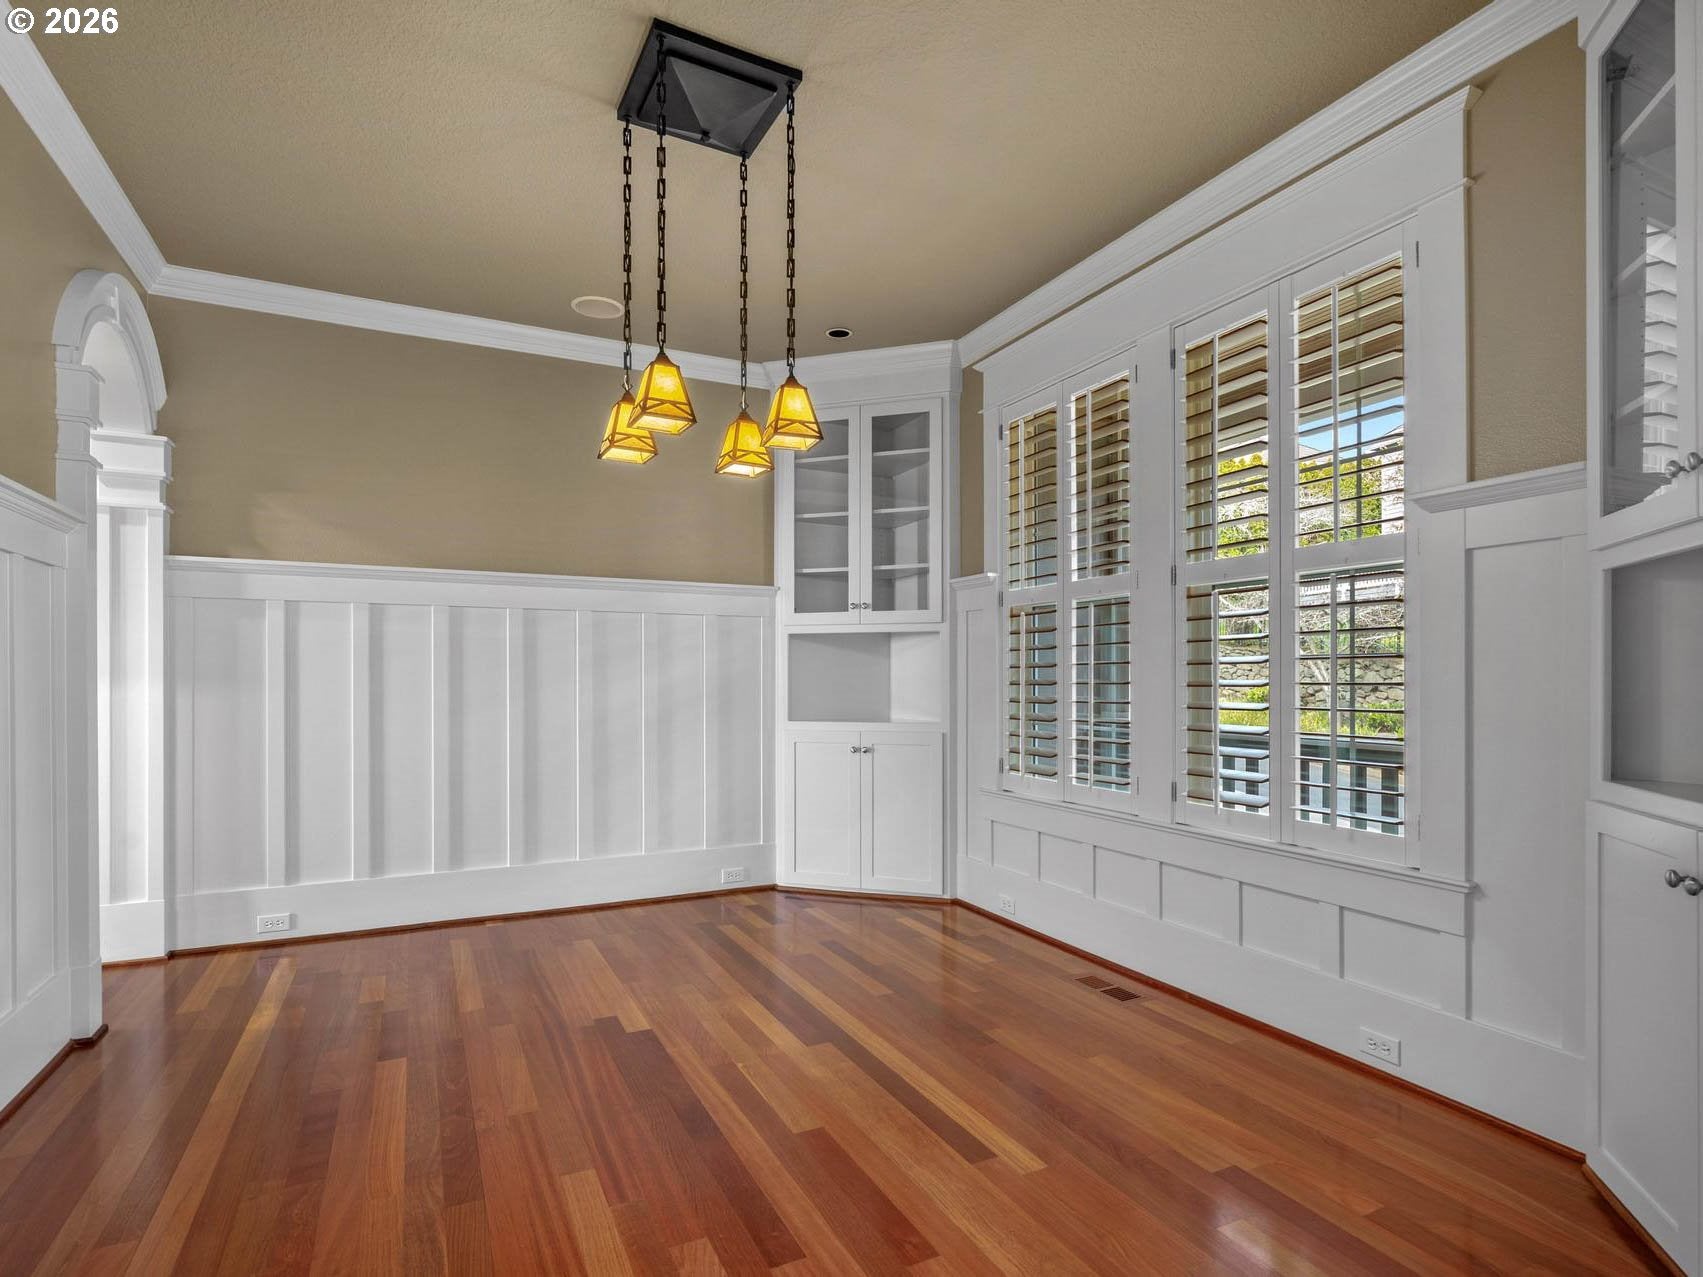
Timeless Craftsman elegance, quality finishes, and outstanding western views of the Tualatin Valley and Coast Range define this impressive Cedar Ridge home. Built in 2002 and offered by the original owner, this 5,061 sq. ft. residence sits on a private 0.3-acre lot with magical sunsets, mature landscaping, and exceptional privacy. A gracious foyer opens to rich solid hardwood floors, detailed millwork, custom cabinetry, built-ins, and a formal living and dining area with a beautiful box-beam ceiling. Designed for both daily living and entertaining, the main level includes an updated kitchen with quartz counters, a butler’s pantry, an open kitchen/family room layout, and a professionally equipped office with a built-in desk and storage. Upstairs offers 4 bedrooms, 3 full bathrooms, and a spacious bonus room with areas for study, reading, crafting, music, gaming, or TV. The primary suite includes an adjacent reading room that could serve as a nursery or small office. A second office with extensive built-ins is located on the lower level, along with a full bath, fireplace, wine cellar, and large flexible recreation space ideal for a game room, media area, guest suite, or extended entertaining space. The lower level is also plumbed for a second washer/dryer and has its own entrance with easy access from the private road below. The home features hardwood floors on all three levels with no carpet, a 3-car garage, 4+ bedrooms, and two dedicated office spaces. Outdoors, enjoy three levels of decking, awnings for dining and lounging, privacy/sun screens, a patio pad perfect for a hot tub or fire pit, and a large level lawn for play or gardening. Set on a quiet private street with low traffic and low HOA dues, this home offers convenient access to Forest Park trails, downtown Portland, major westside employers, and top-rated schools, including Forest Park Elementary about a mile away. [Home Energy Score = 3. HES Report at https://rpt.greenbuildingregistry.com/hes/OR10239294]
| 14 hours ago | Listing updated with changes from the MLS | |
| 4 days ago | Status changed to Active | |
| 4 months ago | Price changed to $1,190,000 | |
| 8 months ago | Listing first seen on site |

The content relating to real estate for sale on this website comes in part from the IDX program of the RMLS™ of Portland, Oregon. Real estate listings held by brokerage firms other than RE/MAX Equity Group are marked with the RMLS™ logo, and detailed information about these properties includes the names of the listing brokers. Listing content is Copyright © 2026 RMLS™, Portland, Oregon. Some properties which appear for sale on this website may subsequently have sold or may no longer be available.
Last checked 2026-10-28 02:21 AM PDT.
All information provided is deemed reliable but is not guaranteed and should be independently verified