Properties

Save
Ask
Tour
Hide
Share
$575,000
6 Days On Site

2202 MISTYMORNING AVE SE
Salem, OR 97306

For Sale|Single Family Residence|Active
3
Beds
3
Total Baths
2
Full Baths
1
Partial Bath
2,640
SqFt
$218
/SqFt
2014
Built
Subdivision:
Rock Ridge Estates
County:
Marion
Listing courtesy of Michele Montoya of MORE Realty (503) 453-7242

Due to the health concerns created by Coronavirus we are offering personal 1-1 online video walkthough tours where possible.
Call Now: 971-712-6148
Is this the listing for you? We can help make it yours.
971-712-6148
2202 MISTYMORNING AVE SE2202 MISTYMORNING AVE SE2202 MISTYMORNING AVE SE2202 MISTYMORNING AVE SE
Save
Ask
Tour
Hide
Share

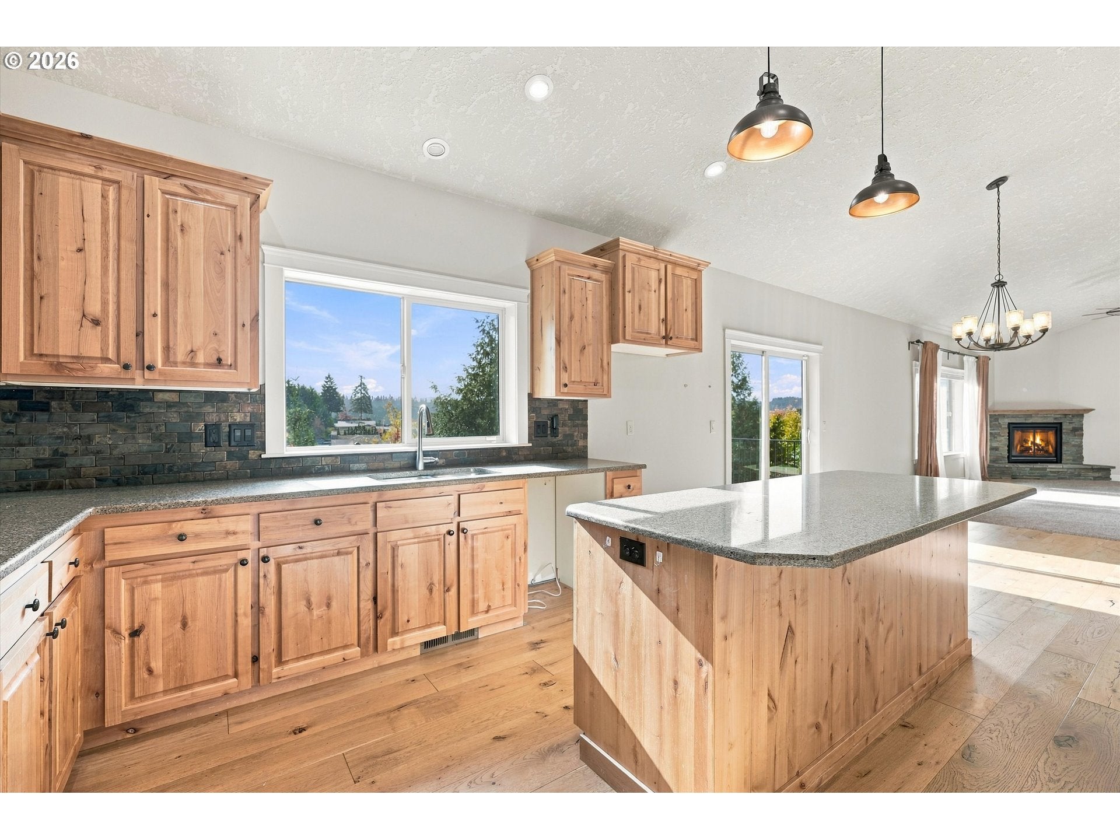
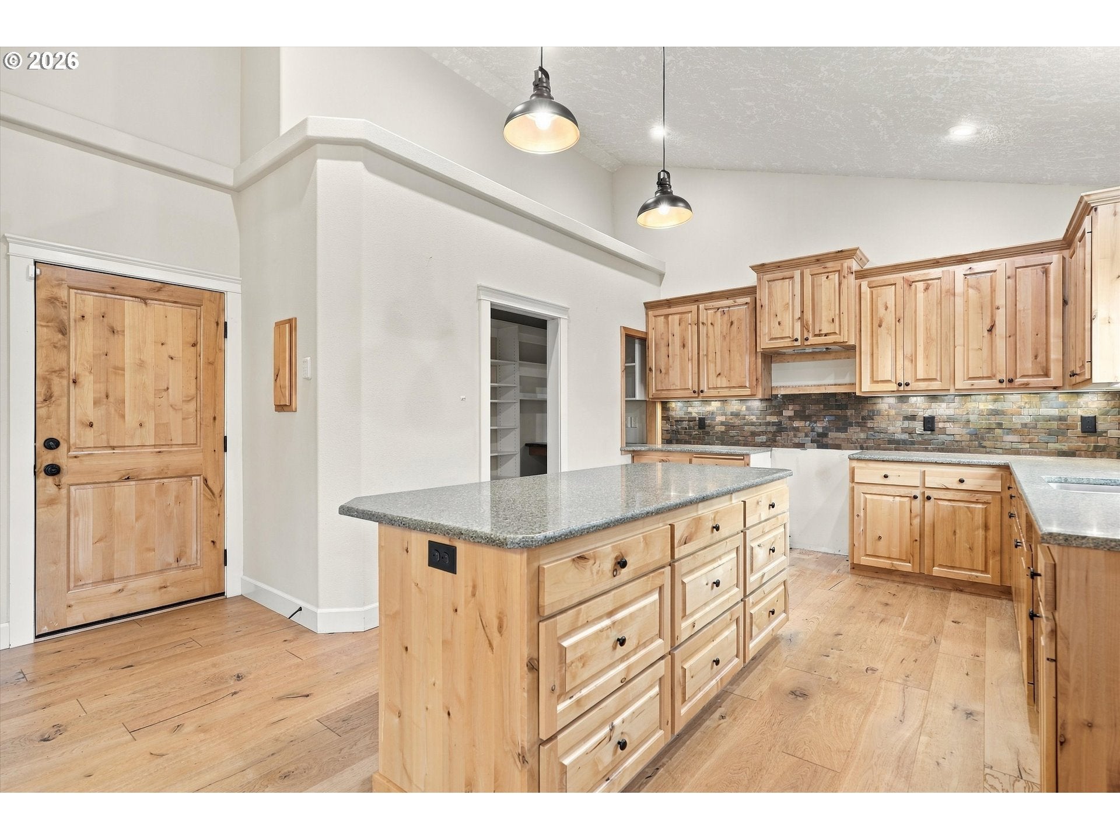
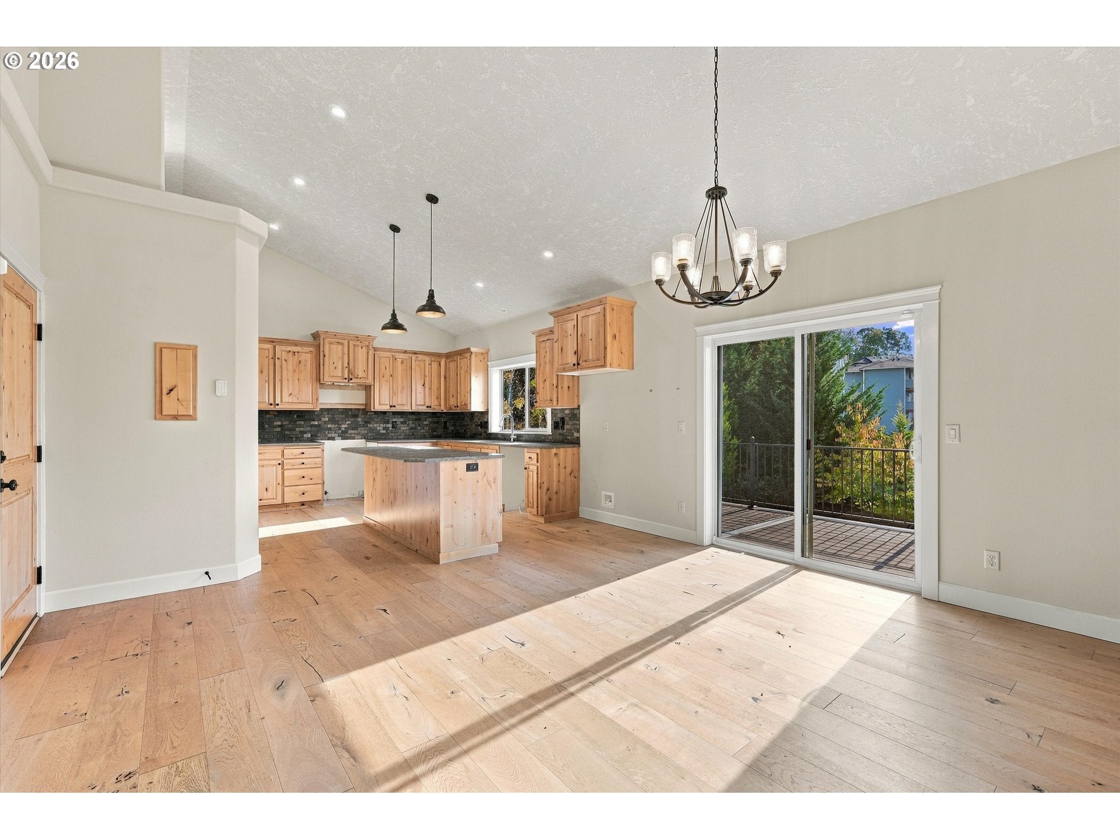
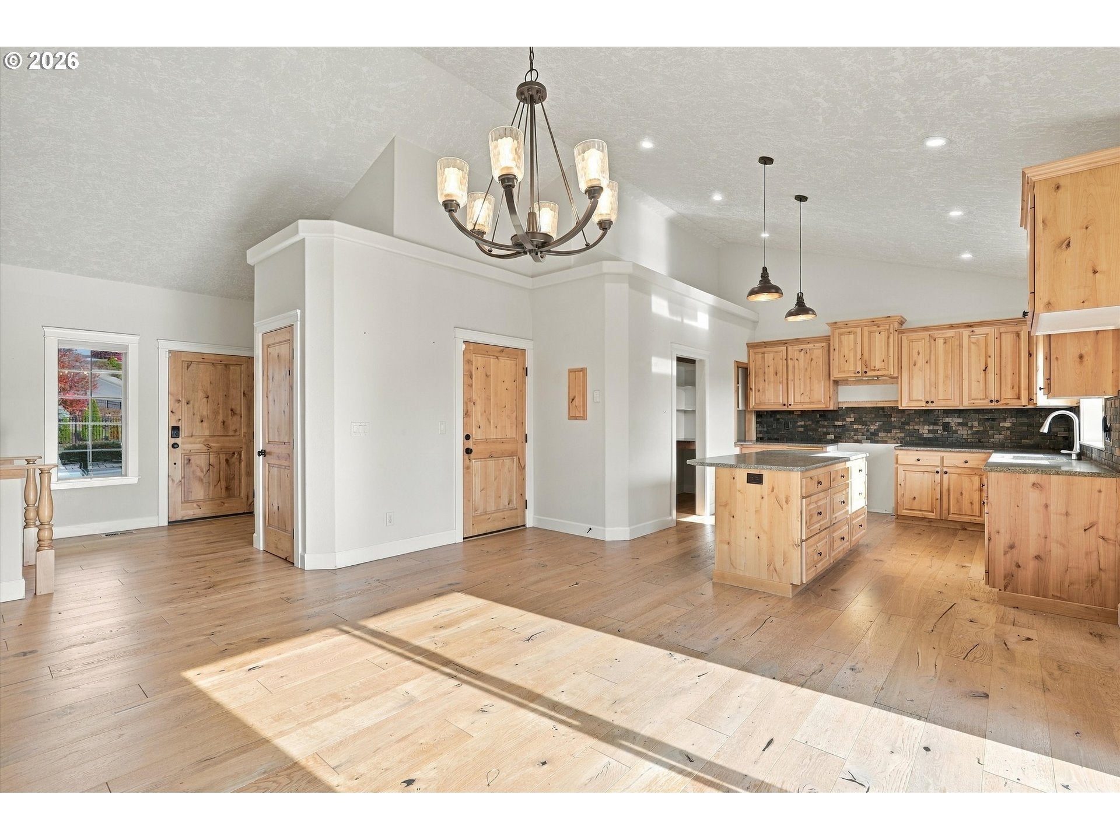
Welcome to this beautiful daylight ranch in desirable Rock Ridge Estates, offering scenic views, a sought-after floor plan, and 2,649 sqft of inviting living space with 3 bedrooms and 2.5 bathrooms! Step inside to soaring vaulted ceilings and expansive windows that fill the home with natural light, creating a bright, airy atmosphere. The welcoming living room features a cozy gas fireplace, perfect for relaxing or entertaining. The well-appointed kitchen showcases granite countertops, an elegant stone backsplash, a spacious walk-in pantry, and distinctive handcrafted knotty alder cabinetry and doors that add warmth and character throughout. The generously sized main-level primary suite offers a peaceful retreat with a soaking tub, walk-in shower, and oversized walk-in closet. A convenient main-level laundry room features a utility sink and abundant built-in storage. Downstairs, discover impressive ceiling heights, ample natural light, and a spacious family/bonus room offering versatile space for a media room, entertaining, or everyday relaxation. Two generously sized bedrooms and an oversized full bathroom with abundant storage complete the lower level. Step outside to enjoy an expansive deck, perfect for entertaining, outdoor dining, or taking in the scenic surroundings. The fully fenced backyard offers plenty of room for gardening, gatherings, or relaxing in your private retreat. Additional highlights include an attached two-car garage with durable epoxy flooring. Nestled in an established neighborhood with no HOA, this exceptional home combines comfort, character, and versatility. Don't miss this wonderful opportunity!

Save
Ask
Tour
Hide
Share
Listing Snapshot
Price 
$575,000
Days On Site 
6 Days
Bedrooms 
3
Inside Area (SqFt) 
2,640 sqft
Total Baths 
3
Full Baths 
2
Partial Baths 
1
Lot Size 
0.25 Acres
Year Built 
2014
MLS Number 
156848517
Status 
Active
Property Tax 
$8,803.52
HOA/Condo/Coop Fees 
N/A
Sq Ft Source 
N/A
Friends & Family
Recent Activity
4 days agoListing updated with changes from the MLS
7 days agoListing first seen on site
General Features
Acres 
0.25
Attached Garage 
Yes
Disclosures 
Disclosure
Foundation 
Slab
Garage 
Yes
Garage Spaces 
2
Land Lease 
No
Parking 
Garage Door OpenerDrivewayAttachedGarage
Parking Spaces 
2
Property Condition 
Updated/Remodeled
Property Sub Type 
Single Family Residence
Sewer 
Public Sewer
Special Circumstances 
Short Sale
SqFt Total 
2640
Style 
DaylightRanch
Water Source 
Public
Interior Features
Appliances 
Gas Water HeaterDisposalPlumbed For Ice Maker
Basement 
Crawl SpaceExterior EntryFinished
Cooling 
Ceiling Fan(s)Central Air
Fireplace 
Yes
Fireplace Features 
Gas
Fireplaces 
1
Flooring 
VinylCarpet
Heating 
Forced Air
Interior 
Kitchen IslandPantryVaulted Ceiling(s)
Window Features 
Double Pane Windows
Bedroom 1 
Dimensions - 10x13Level - LowerDescription - _2ndBedroom
Bedroom 2 
Dimensions - 10x13Level - LowerDescription - _3rdBedroom
Dining Room 
Dimensions - 15x14Level - MainDescription - DiningRoom
Family Room 
Dimensions - 15x20Level - LowerDescription - FamilyRoom
Great Room 
Description - GreatRoom
Kitchen 
Dimensions - 16x11Level - MainDescription - Kitchen
Laundry 
Dimensions - 20x15Level - MainDescription - Laundry
Living Room 
Dimensions - 23x15Level - MainDescription - LivingRoom
Master Bedroom 
Dimensions - 14x13Level - MainDescription - PrimaryBedroom
Save
Ask
Tour
Hide
Share
Exterior Features
Fencing 
Fenced
Lot Features 
Private
Patio And Porch 
CoveredDeckPatio
Roof 
Composition
Windows/Doors 
Double Pane Windows
Community Features
Accessibility Features 
Accessible EntranceAccessible Full Bath
MLS Area 
_173
Financing Terms Available 
CashConventionalFHAVA Loan
Roads 
Concrete
Schools
School District
Unknown
Elementary School
Pringle
Middle School
Judson
High School
South Salem
Listing courtesy of Michele Montoya of MORE Realty (503) 453-7242


The content relating to real estate for sale on this website comes in part from the IDX program of the RMLS™ of Portland, Oregon. Real estate listings held by brokerage firms other than MORE Realty are marked with the RMLS™ logo, and detailed information about these properties includes the names of the listing brokers. Listing content is Copyright © 2026 RMLS™, Portland, Oregon. Some properties which appear for sale on this website may subsequently have sold or may no longer be available.

Last checked 2026-11-17 11:08 AM PST.

All information provided is deemed reliable but is not guaranteed and should be independently verified

Neighborhood & Commute
Source: Walkscore
Save
Ask
Tour
Hide
Share