Properties

Save
Ask
Tour
Hide
Share
$1,595,000
375 Days On Site

2348 NW Pinnacle DR
Portland, OR 97229

For Sale|Single Family Residence|Active
4
Beds
4
Total Baths
3
Full Baths
1
Partial Bath
4,066
SqFt
$392
/SqFt
2012
Built
Subdivision:
Forest Ridge/Forest Heights
County:
Multnomah
Listing courtesy of Mike Hall of Cascade Hasson Sotheby's International Realty (503) 341-5915

Due to the health concerns created by Coronavirus we are offering personal 1-1 online video walkthough tours where possible.
Call Now: 971-712-6148
Is this the listing for you? We can help make it yours.
971-712-6148
2348 NW Pinnacle DR2348 NW Pinnacle DR2348 NW Pinnacle DR2348 NW Pinnacle DR
Save
Ask
Tour
Hide
Share

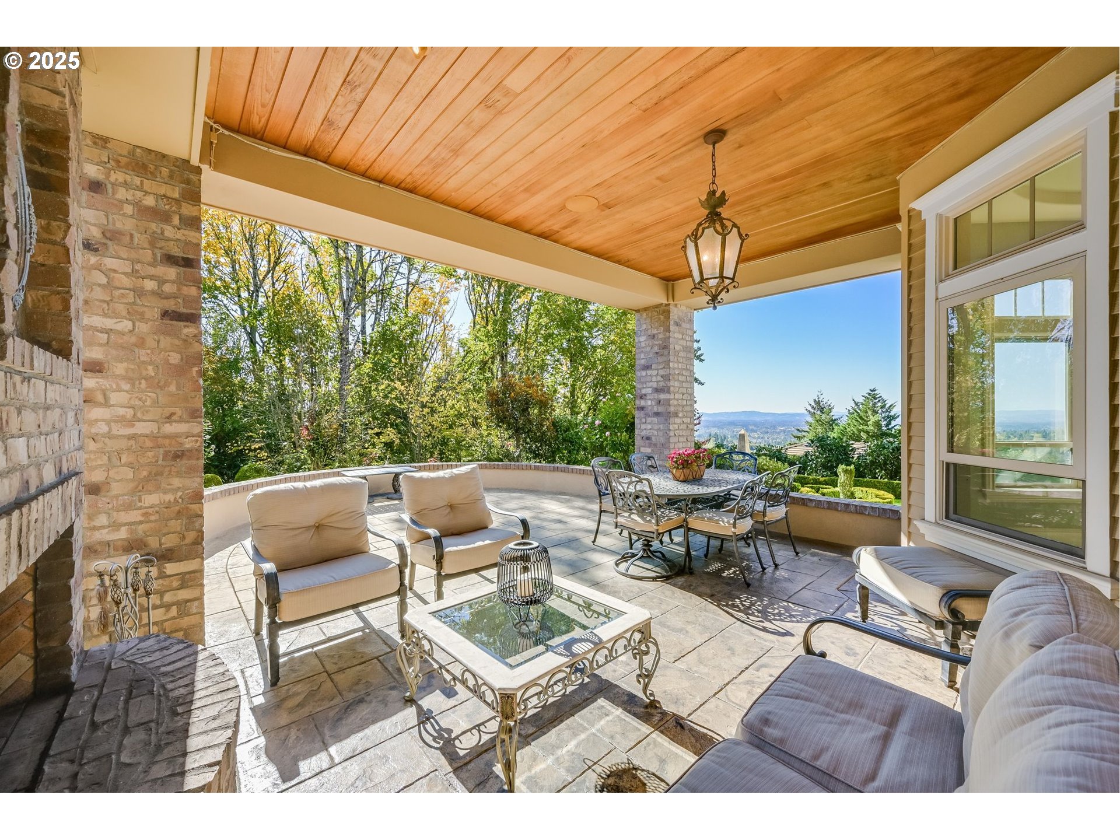
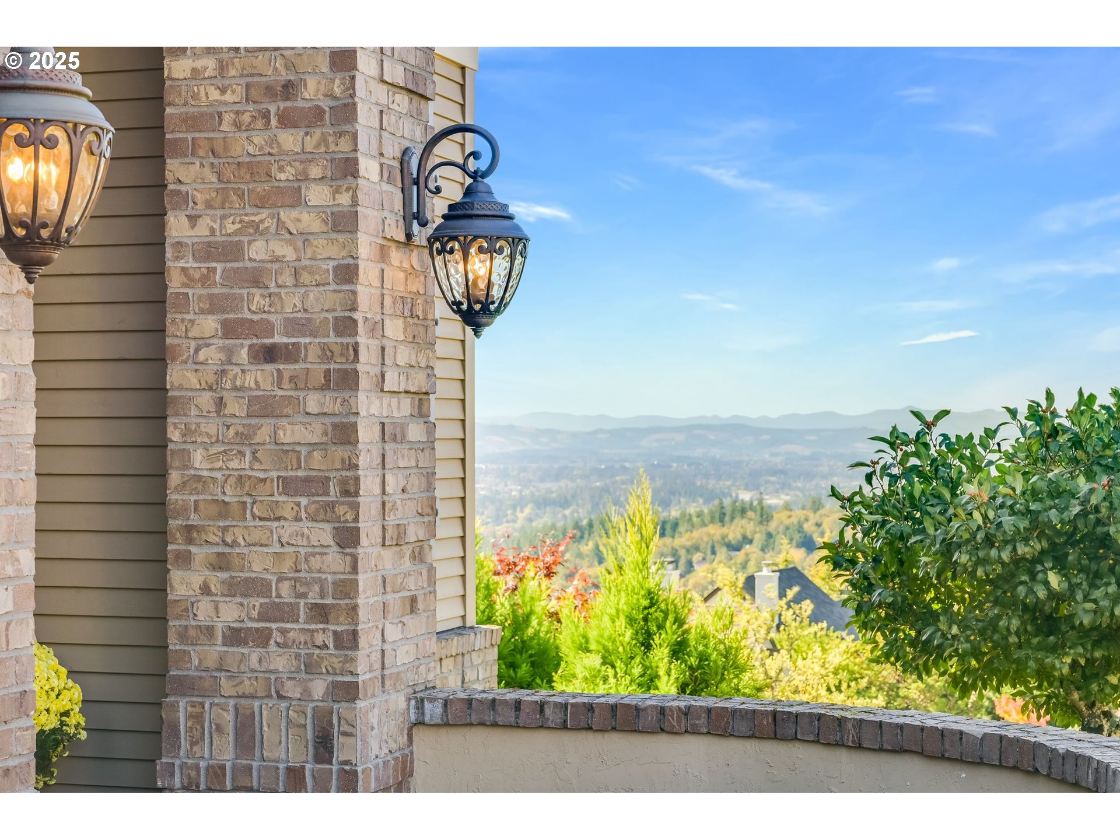
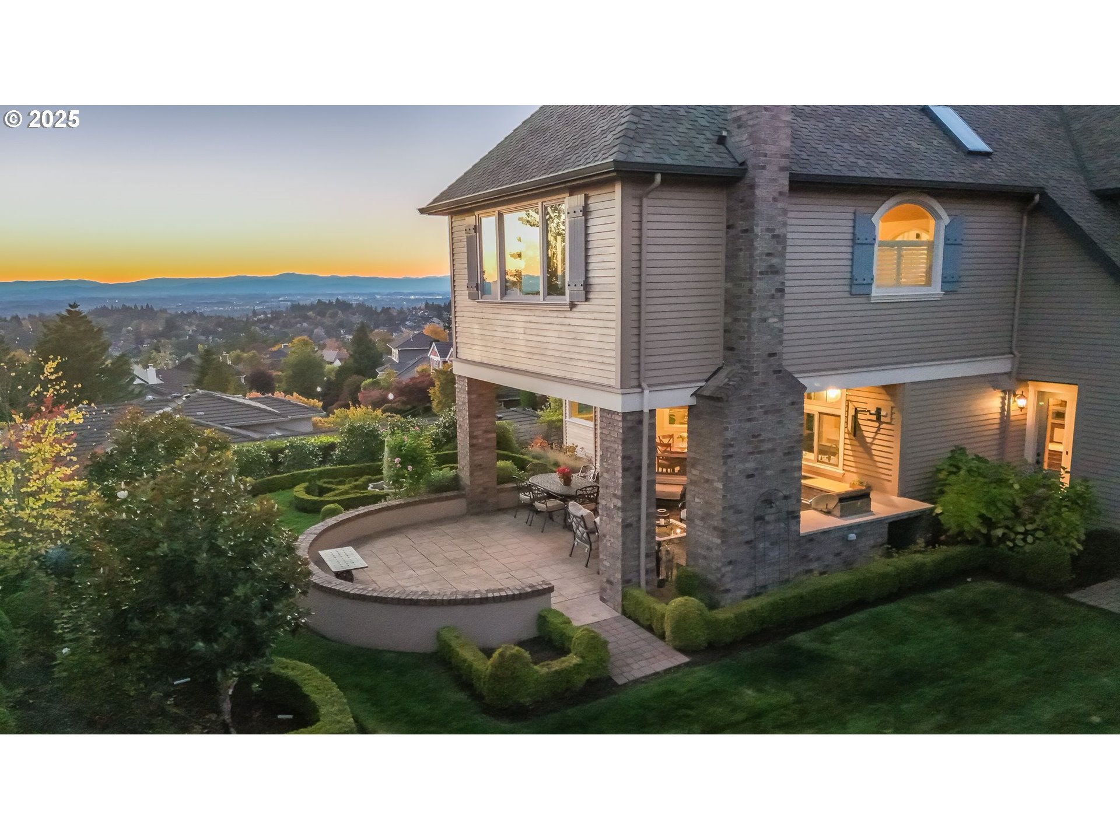
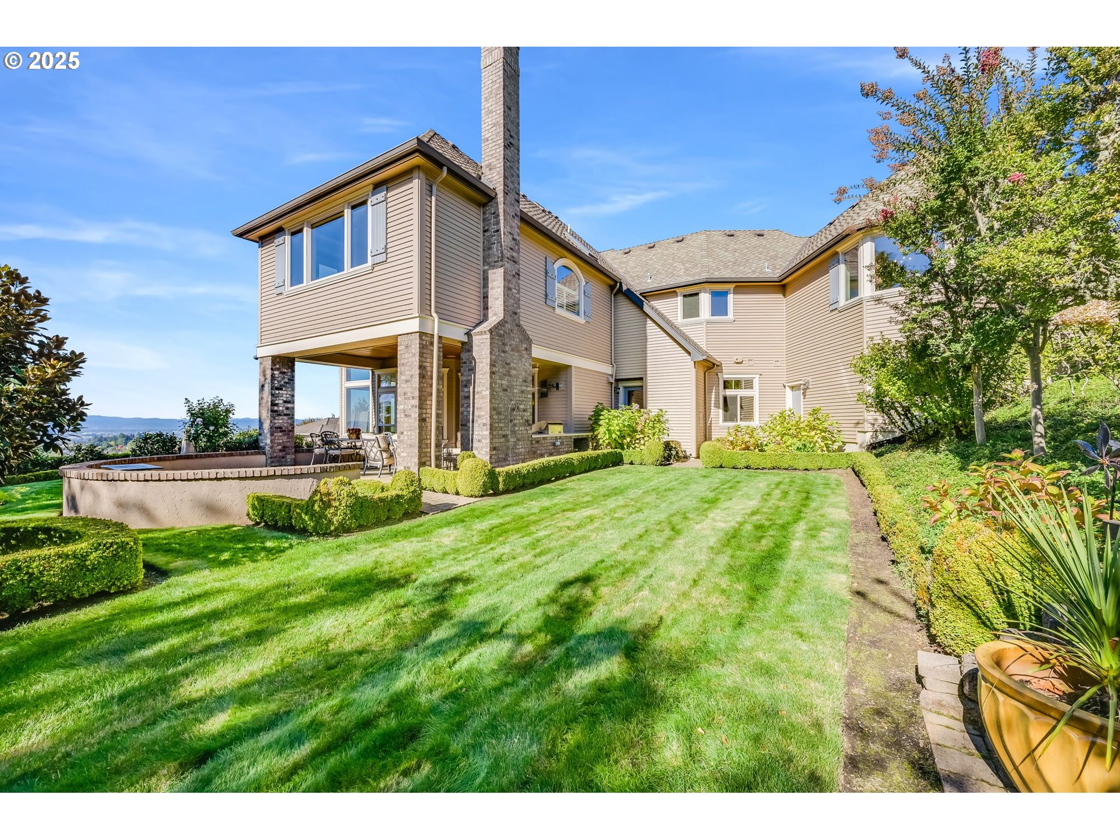
Imagined and patiently executed by Architect Richard White, WhiteHouse Collection, and Delahunt Homes. This isn't just architecture - it's where sublime location meets refined and livable luxury. Watch the moons and the seasons parade across the valley and enjoy absolute comfort in each space including the outdoors. The views and covered patio will inspire relaxing and dining alfresco. Entertaining a small crowd is easy in the great room or on the rare flat yard with protected green space behind. A choreographed everblooming garden by Huntington & Kiest brings a parade of color and cuttings for your table. With a distinctly European feel and warmth, choose one of three graceful carved fireplaces to curl up and savor life. “Work” from home if you must, enjoying one of the fireplaces and jaw dropping view from a corner office you’ll not find anywhere else. The primary suite is filled with light and views, plus another warm fireplace setting and inspired bath. Nothing was rushed here. Next-level quality for the most discerning buyer who appreciates the finer things: Dacor, DCS, Perlick. Solid woods, imported stone, artistic tile. All perfectly executed in a relaxed symphony to stand the test of time. [Home Energy Score = 2. HES Report at https://rpt.greenbuildingregistry.com/hes/OR10242541]

Save
Ask
Tour
Hide
Share
Listing Snapshot
Price 
$1,595,000
Days On Site 
375 Days
Bedrooms 
4
Inside Area (SqFt) 
4,066 sqft
Total Baths 
4
Full Baths 
3
Partial Baths 
1
Lot Size 
0.33 Acres
Year Built 
2012
MLS Number 
164506854
Status 
Active
Property Tax 
$20,122.36
HOA/Condo/Coop Fees 
$71 monthly
Sq Ft Source 
N/A
Friends & Family
Recent Activity
2 weeks agoListing updated with changes from the MLS
4 weeks agoPrice changed to $1,595,000
2 months agoStatus changed to Active
a year agoListing first seen on site
General Features
Acres 
0.33
Attached Garage 
Yes
Disclosures 
Disclosure
Foundation 
Concrete Perimeter
Garage 
Yes
Garage Spaces 
3
Land Lease 
No
Parking 
Garage Door OpenerDrivewayOff StreetAttachedGarageTandem
Parking Spaces 
3
Property Sub Type 
Single Family Residence
Security 
Security System Owned
Sewer 
Public Sewer
SqFt Total 
4066
Style 
CountryFrenchTraditional
Water Source 
Public
Interior Features
Appliances 
WasherDryerBuilt-In RefrigeratorDishwasherDisposalDouble OvenFree-Standing Gas RangeMicrowavePlumbed For Ice MakerRange HoodWine CoolerENERGY STAR Qualified Appliances
Basement 
Crawl Space
Cooling 
Ceiling Fan(s)Central Air
Fireplace 
Yes
Fireplace Features 
GasWood Burning
Fireplaces 
4
Flooring 
HardwoodMarbleTileWoodCarpet
Heating 
Forced Air
Interior 
Kitchen IslandPantryHigh CeilingsSoaking TubSound System
Window Features 
Double Pane Windows
Bedroom 1 
Dimensions - 13x11Level - UpperDescription - _4thBedroom
Bedroom 2 
Dimensions - 12x12Level - UpperDescription - _2ndBedroom
Bedroom 3 
Dimensions - 16x11Level - UpperDescription - _3rdBedroom
Den 
Dimensions - 15x12Level - MainDescription - Den
Dining Room 
Dimensions - 12x14Level - MainDescription - DiningRoom
Entry Room 
Dimensions - 12x16Level - MainDescription - Entry
Family Room 
Dimensions - 18x15Level - UpperDescription - FamilyRoom
Great Room 
Description - GreatRoom
Kitchen 
Dimensions - 23x14Level - MainDescription - Kitchen
Laundry 
Dimensions - 8x9Level - MainDescription - Laundry
Living Room 
Dimensions - 20x23Level - MainDescription - LivingRoom
Master Bedroom 
Dimensions - 22x23Level - UpperDescription - PrimaryBedroom
Nook 
Dimensions - 11x11Level - MainDescription - Nook
Save
Ask
Tour
Hide
Share
Exterior Features
Construction Details 
BrickCedarStucco
Exterior 
Built-in BarbecueGarden
Fencing 
Fenced
Lot Features 
SlopedGentle SlopingGreenbeltLevel
Patio And Porch 
CoveredPatioPorch
Roof 
CompositionShingle
View 
CityMountain(s)Valley
Waterview 
CityMountain(s)Valley
Windows/Doors 
Double Pane Windows
Community Features
Association Amenities 
ManagementMeeting Room
Association Fee 
$71.0
Association Fee Frequency 
Monthly
MLS Area 
_148
Financing Terms Available 
CashConventionalVA Loan
Roads 
Paved
Schools
School District
Unknown
Elementary School
Forest Park
Middle School
West Sylvan
High School
Lincoln
Listing courtesy of Mike Hall of Cascade Hasson Sotheby's International Realty (503) 341-5915


The content relating to real estate for sale on this website comes in part from the IDX program of the RMLS™ of Portland, Oregon. Real estate listings held by brokerage firms other than Cascade Hasson Sotheby's International Realty are marked with the RMLS™ logo, and detailed information about these properties includes the names of the listing brokers. Listing content is Copyright © 2026 RMLS™, Portland, Oregon. Some properties which appear for sale on this website may subsequently have sold or may no longer be available.

Last checked 2026-10-28 02:26 AM PDT.

All information provided is deemed reliable but is not guaranteed and should be independently verified

Neighborhood & Commute
Source: Walkscore
Save
Ask
Tour
Hide
Share