
Properties
14185 SW 131ST TERPortland, OR 97224
Due to the health concerns created by Coronavirus we are offering personal 1-1 online video walkthough tours where possible.
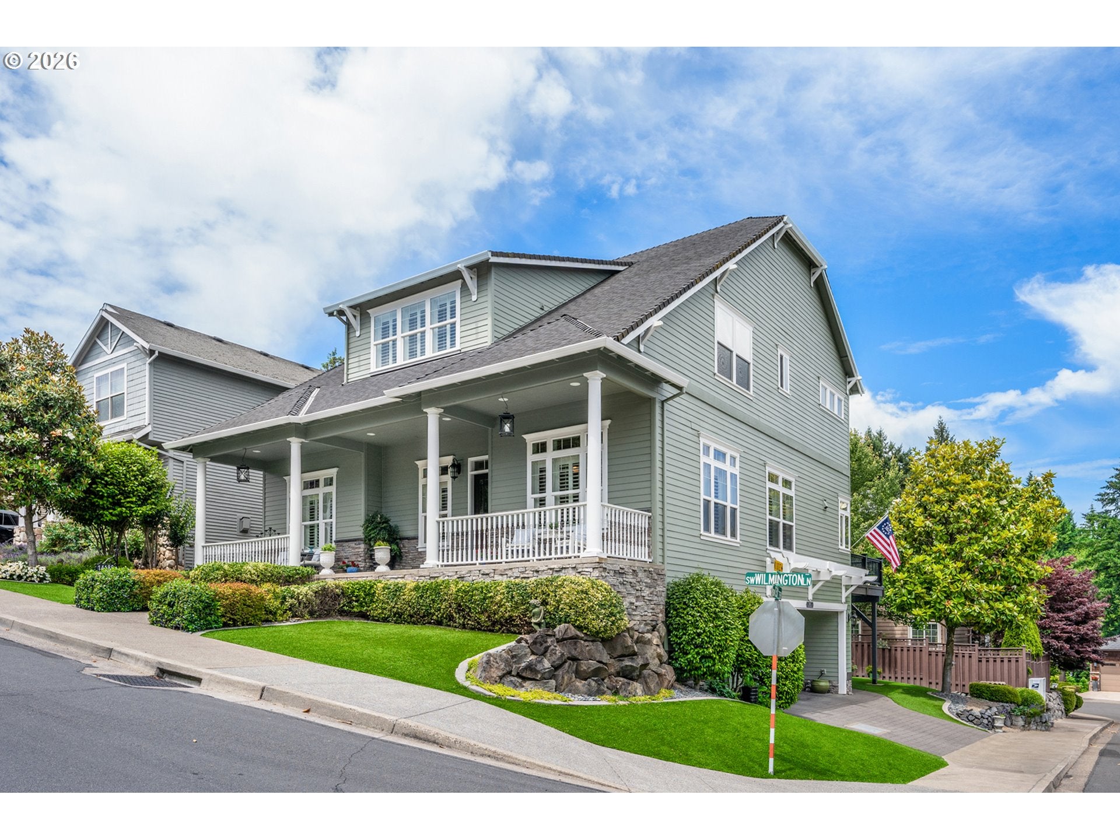
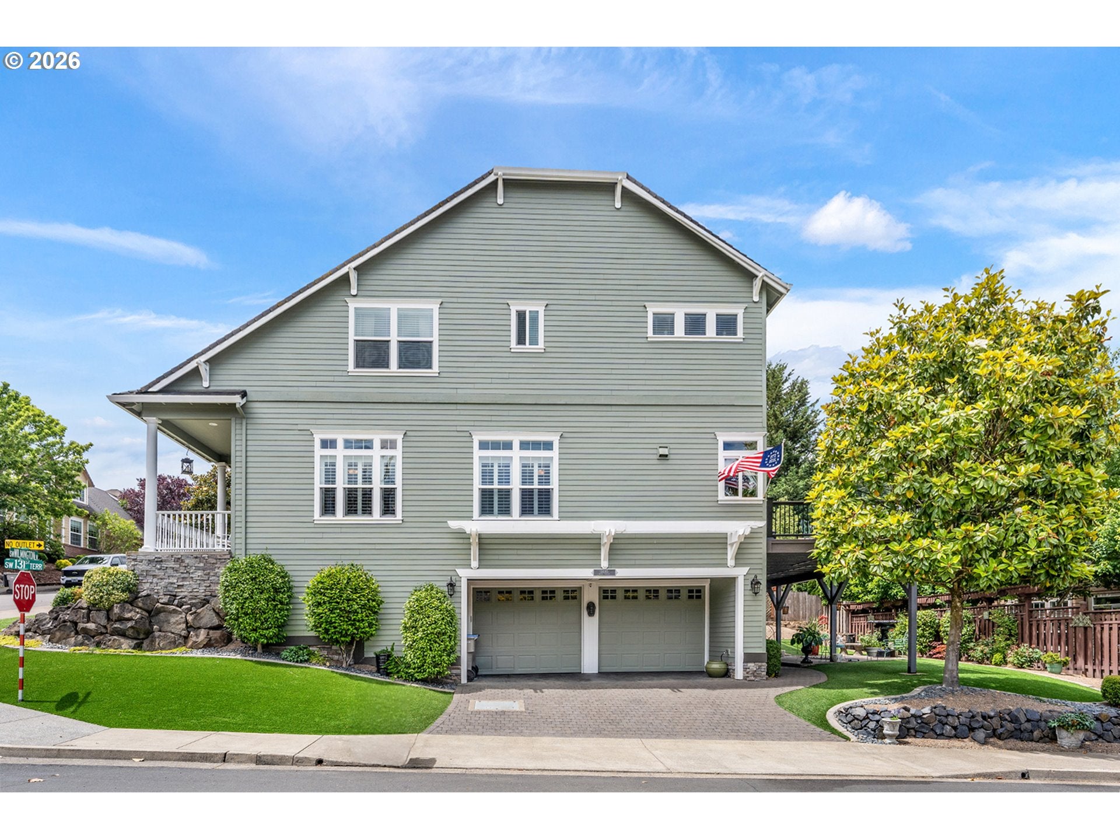
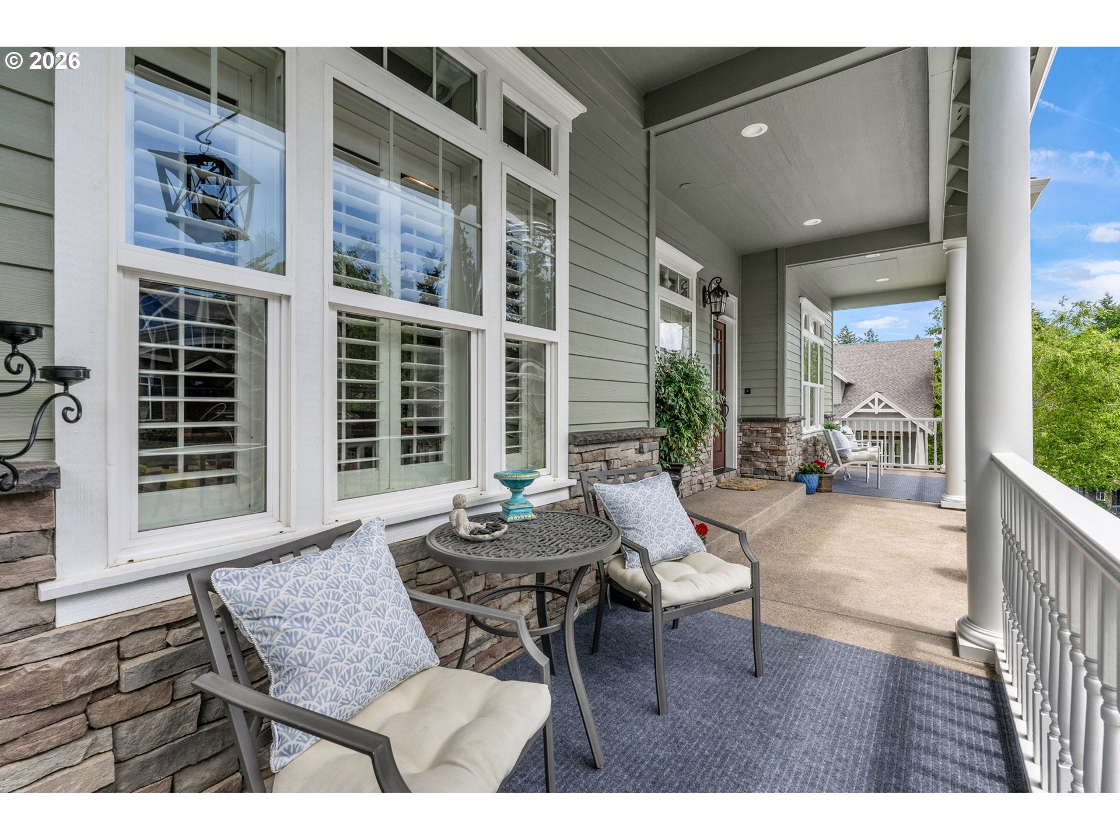
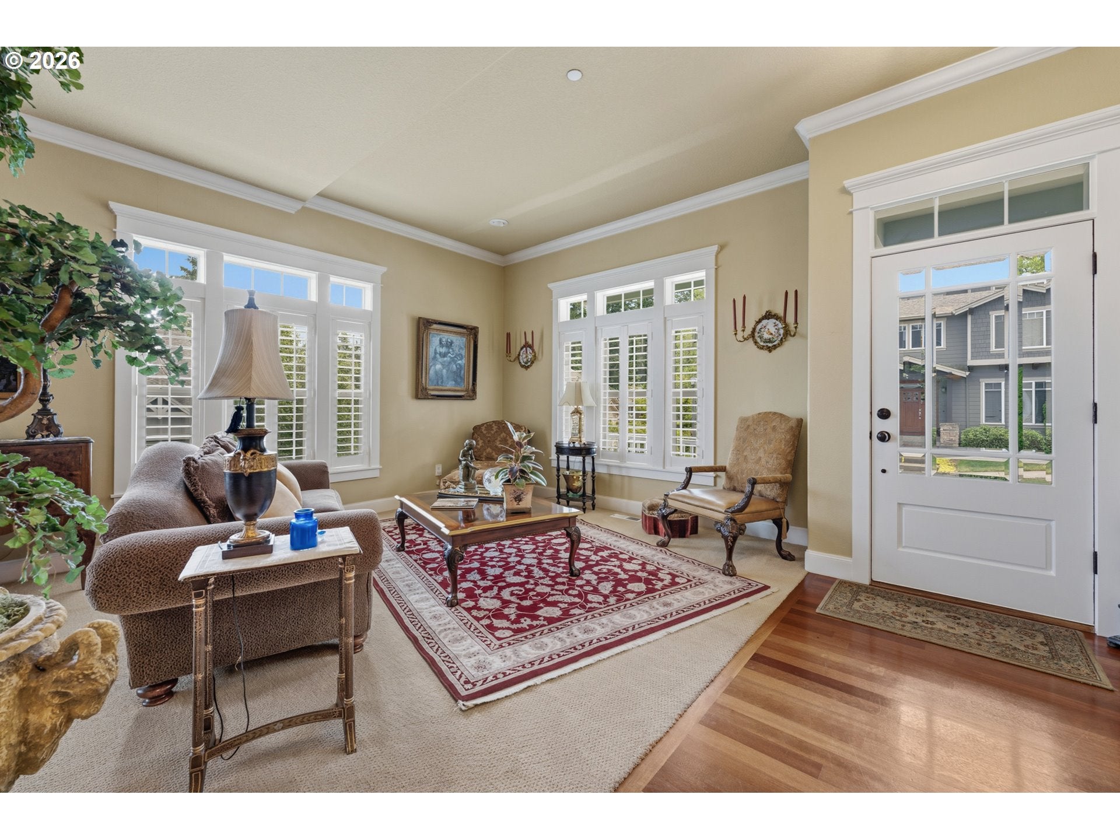
First time ever offered, this custom-built Tigard-area residence delivers 3,652 square feet of refined living, with 4 bedrooms, 2.5 baths, 10 ft. ceilings, generous entertaining spaces, remodeled primary bath, oversized deck, territorial views, exceptional storage, and no HOA. Designed for both daily comfort and elegant gatherings, this home offers the space, flexibility, and craftsmanship increasingly difficult to find in today’s market. The main level features hardwood floors, extensive custom built-ins, and elegant formal living and dining rooms. The gourmet kitchen is designed for both everyday living and entertaining, offering granite countertops, stainless steel appliances, double ovens, and a spacious walk-in pantry. A generous main-level office with French doors provides the perfect work-from-home space. Cozy family room with fireplace and wet-bar complete the main floor living. Upstairs you'll find four spacious bedrooms, including an oversized primary suite with a private sitting lounge, large walk-in closet, and beautifully remodeled spa-inspired bath featuring a custom tile shower and soaking tub. An additional remodeled bathroom serves the secondary bedrooms. Large windows fill the home with natural light while capturing pleasant territorial views, and abundant storage can be found throughout. Step outside to enjoy the brand-new oversized deck (2025) just off the kitchen, ideal for entertaining or relaxing outdoors. The private backyard includes a covered patio and low-maintenance synthetic turf, with artificial grass in both the front and back yards for year-round curb appeal. The tuck-under garage is complemented by an enormous 600+ square foot storage area and dedicated exercise room, providing flexibility for hobbies, fitness, or additional workspace. A rare opportunity to own a meticulously maintained custom home that combines timeless quality, functional living spaces, and modern updates.
| 3 weeks ago | Listing updated with changes from the MLS | |
| 4 months ago | Listing first seen on site |

The content relating to real estate for sale on this website comes in part from the IDX program of the RMLS™ of Portland, Oregon. Real estate listings held by brokerage firms other than Change Realty, LLC are marked with the RMLS™ logo, and detailed information about these properties includes the names of the listing brokers. Listing content is Copyright © 2026 RMLS™, Portland, Oregon. Some properties which appear for sale on this website may subsequently have sold or may no longer be available.
Last checked 2026-10-28 02:26 AM PDT.
All information provided is deemed reliable but is not guaranteed and should be independently verified