
Properties
434 NE EVANS STMcMinnville, OR 97128
Due to the health concerns created by Coronavirus we are offering personal 1-1 online video walkthough tours where possible.
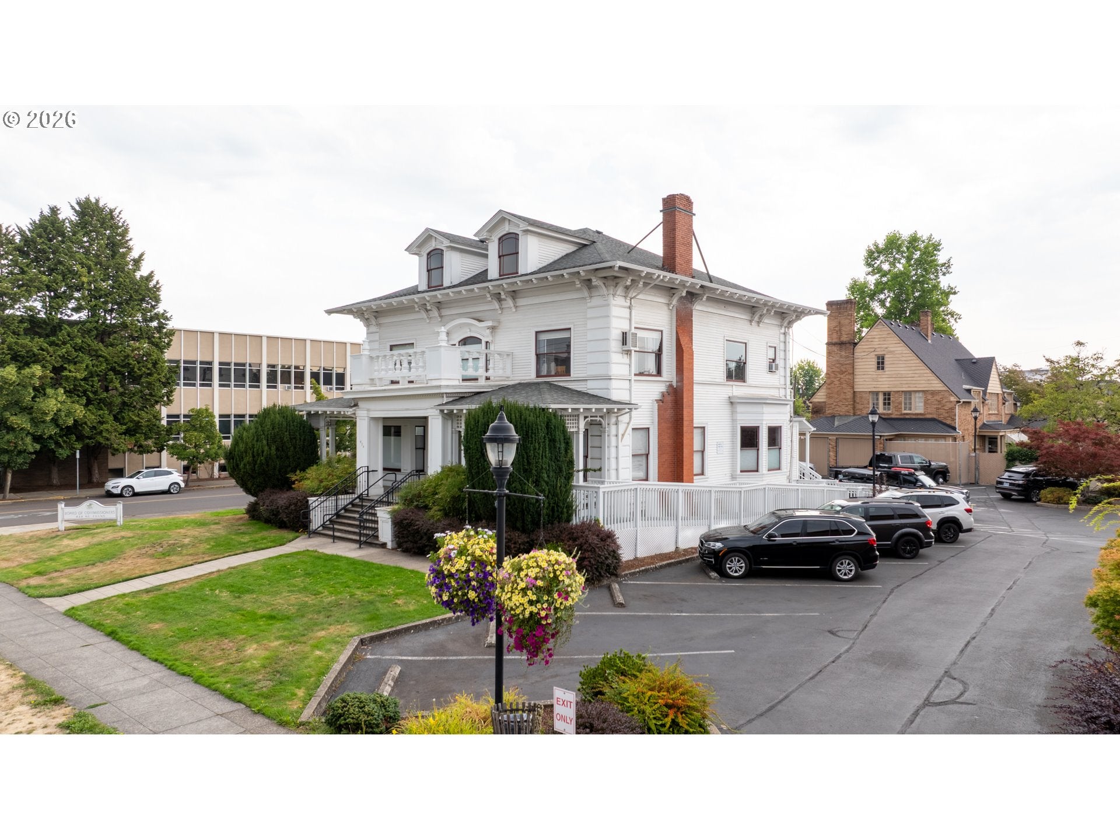
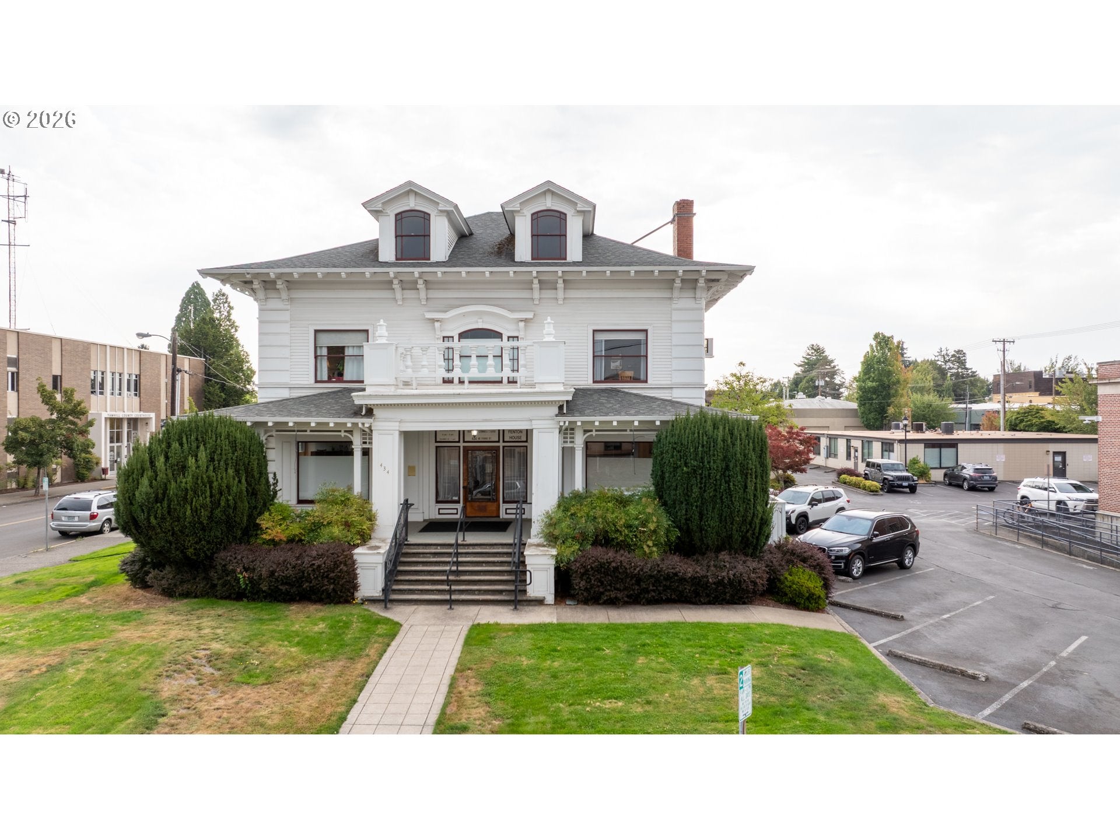
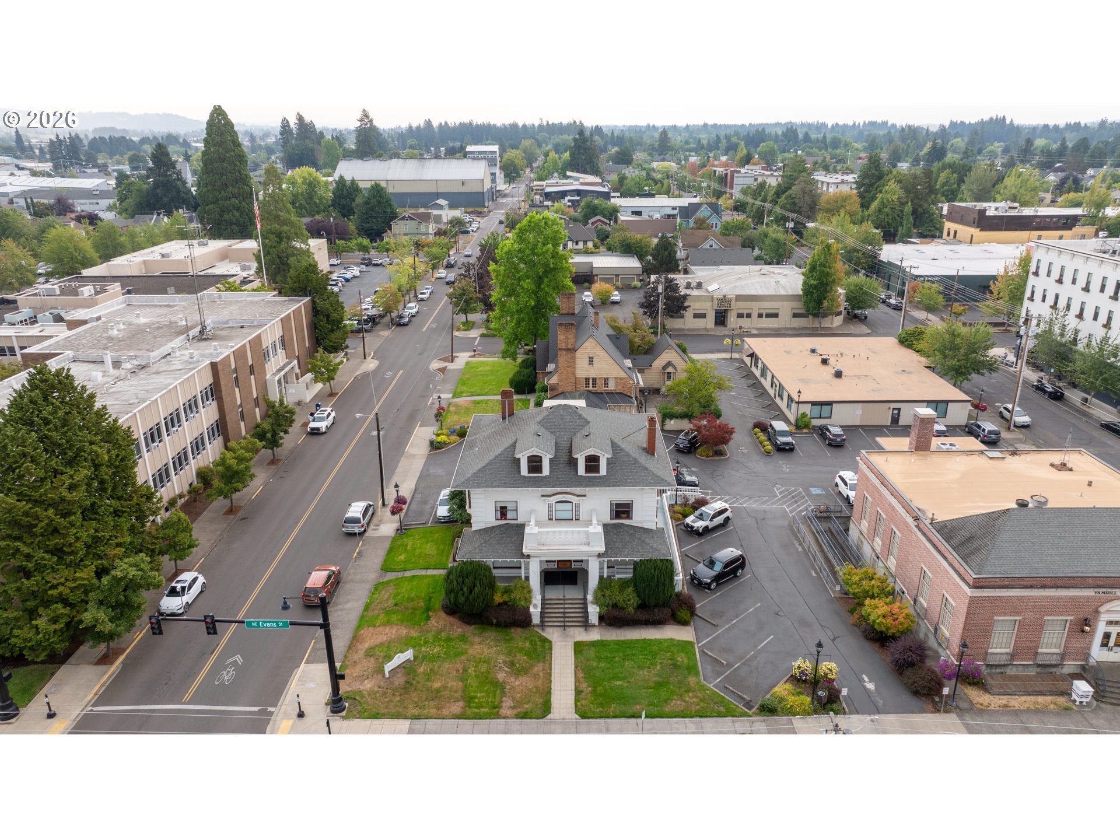
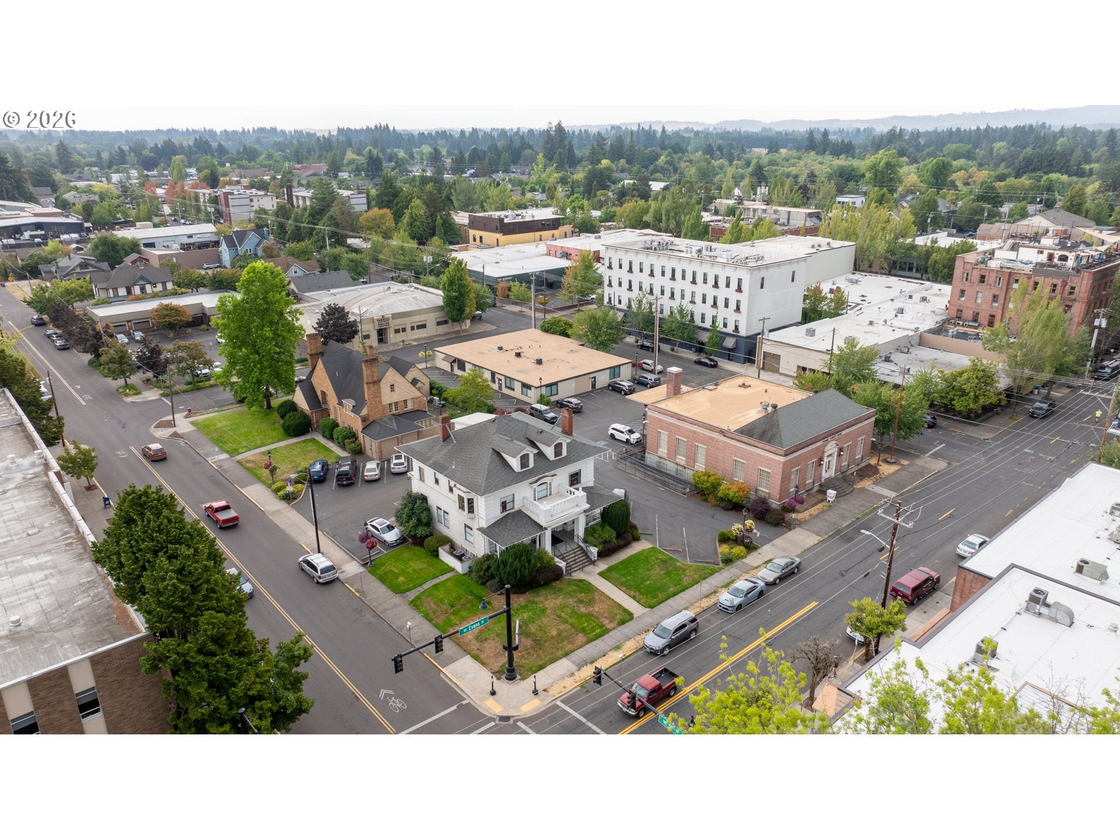
The Fenton House is a beautiful 1909 neo-colonial revival-style building, built as a residence and converted into a civic office building by Yamhill County in the 1950s. It was added to the National Register of Historic Places in 1983. The 5,000-square-foot house is bright, featuring a square-columned porch, bay windows with window seats, crown molding, and ample storage. The finished basement includes two furnaces, a storage room, a private office, a kitchen, and a shower. The first floor offers a foyer, four private offices, a fireplace, an ADA bathroom, and a smaller bathroom in the back. The second floor has multiple private offices and a bathroom, with stairs leading to an unfinished attic with ducting. This property is zoned C-3 which permits offices, retail, mixed-use, or a multi-family dwelling. Single-use and duplexes are allowed under certain conditions. It is located across the street from the County Courthouse and two blocks from well-known Third St in downtown McMinnville. There are 8 dedicated parking spaces plus street parking. Two main HVAC units were replaced in 2016. Front steps were replaced in 2015 and certified by SHPO. Roof was replaced in 2010. Buyer to do their own due diligence to confirm square footage and to ensure property meets their needs. Shown by appointment only. All showings require advanced scheduling.
| a week ago | Listing updated with changes from the MLS | |
| a week ago | Status changed to Active | |
| 3 months ago | Listing first seen on site |

The content relating to real estate for sale on this website comes in part from the IDX program of the RMLS™ of Portland, Oregon. Real estate listings held by brokerage firms other than Miller Consulting Group, LLC are marked with the RMLS™ logo, and detailed information about these properties includes the names of the listing brokers. Listing content is Copyright © 2026 RMLS™, Portland, Oregon. Some properties which appear for sale on this website may subsequently have sold or may no longer be available.
Last checked 2026-10-28 02:26 AM PDT.
All information provided is deemed reliable but is not guaranteed and should be independently verified