Properties

Save
Ask
Tour
Hide
Share
$450,000
151 Days On Site

14800 SW KRAFT LOOP
Portland, OR 97223

For Sale|Townhouse|Active
2
Beds
3
Total Baths
2
Full Baths
1
Partial Bath
1,236
SqFt
$364
/SqFt
2002
Built
County:
Washington
Listing courtesy of Marlene Mills of Premiere Property Group, LLC (503) 318-9650

Due to the health concerns created by Coronavirus we are offering personal 1-1 online video walkthough tours where possible.
Call Now: 971-712-6148
Is this the listing for you? We can help make it yours.
971-712-6148
14800 SW KRAFT LOOP14800 SW KRAFT LOOP14800 SW KRAFT LOOP14800 SW KRAFT LOOP
Save
Ask
Tour
Hide
Share

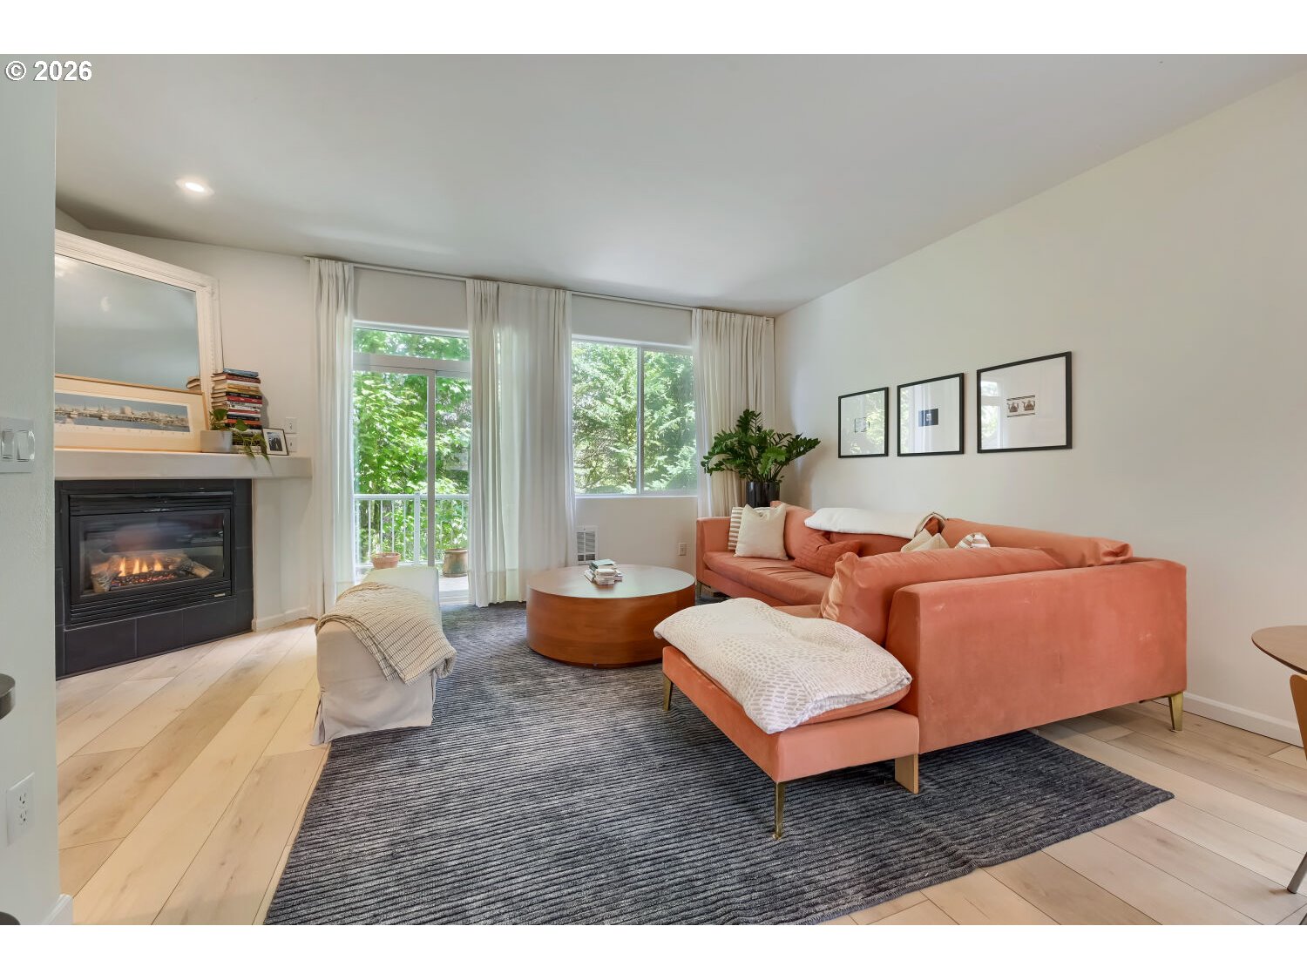
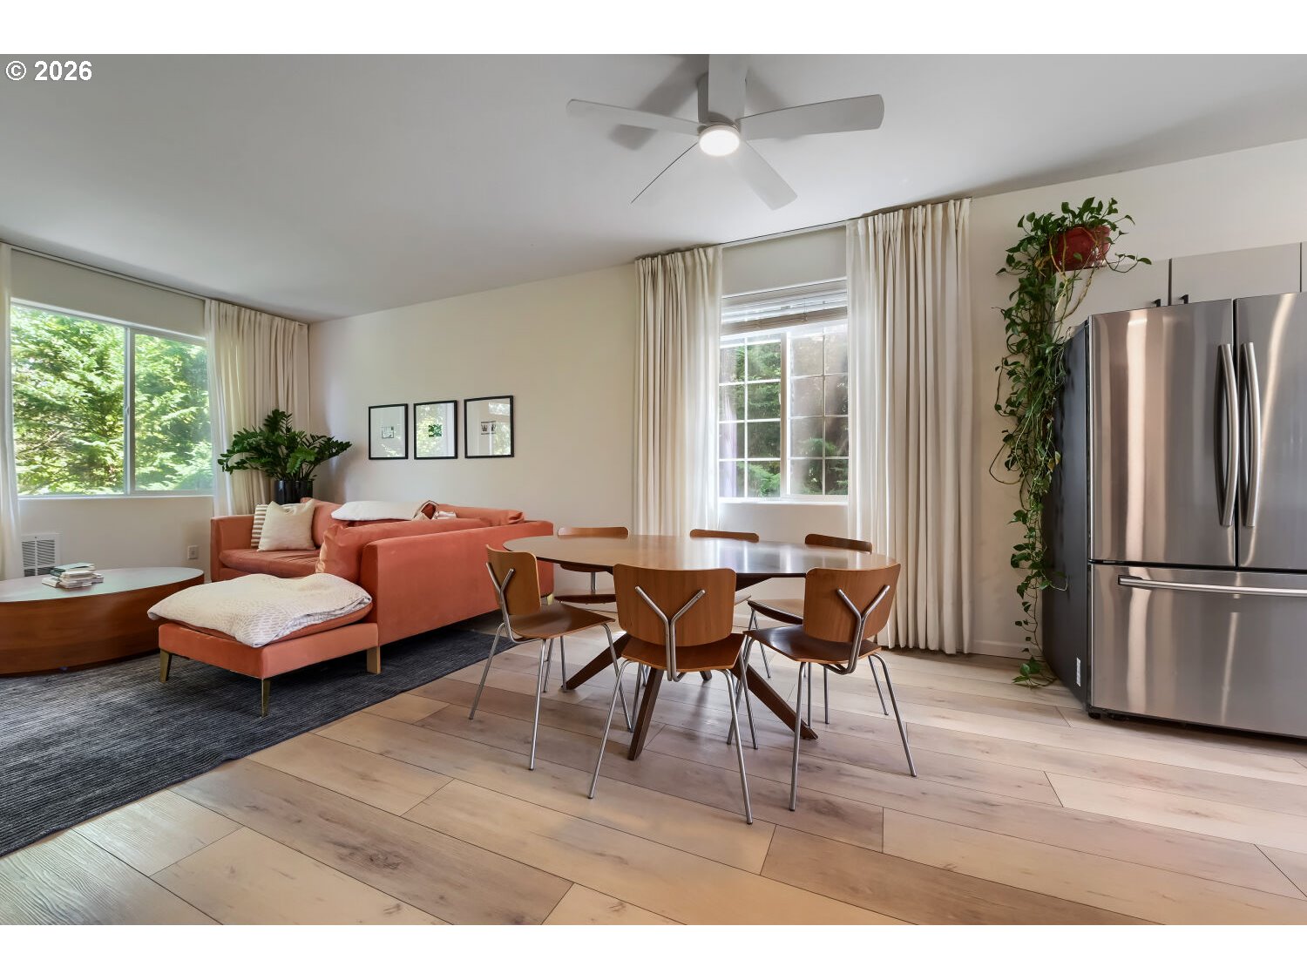
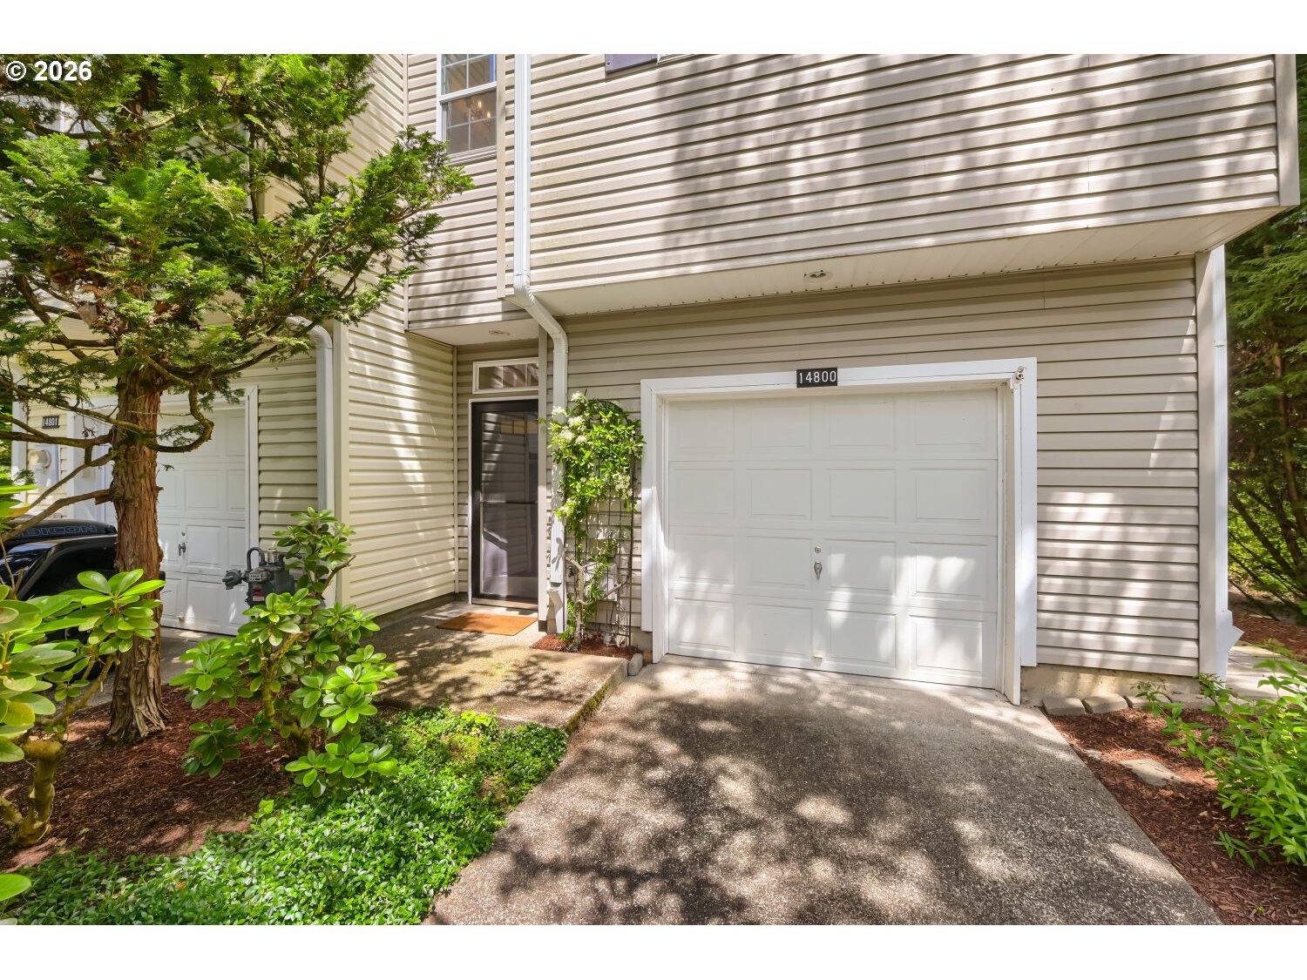
Beautiful and meticulously maintained end unit home features dual primary bedrooms, perfect for roommate or home office/gym. High grade laminated flooring, vaulted ceilings, light color walls and lots of windows welcomes in the sunlight. Trees surround the home for the great Northwest feel with private setting in backyard, upper deck and lower covered patio with fenced yard. Open dining room and living room with fireplace has a sliding door leading out to the deck for outdoor entertainment. Kitchen with nice work area for the home chief along with all the stainless steel appliances included. Tandem 17 x 32 over sized garage and room for 2 cars to park in the driveway. Wonderful location with walking path to Progress Ridge and all the great restaurants and stores featured. New roof in 2025 and located in a community of 20 homes. You will love this home and the location !

Save
Ask
Tour
Hide
Share
Listing Snapshot
Price 
$450,000
Days On Site 
151 Days
Bedrooms 
2
Inside Area (SqFt) 
1,236 sqft
Total Baths 
3
Full Baths 
2
Partial Baths 
1
Lot Size 
0.05 Acres
Year Built 
2002
MLS Number 
278037806
Status 
Active
Property Tax 
$3,818.36
HOA/Condo/Coop Fees 
$226 monthly
Sq Ft Source 
N/A
Friends & Family
Recent Activity
4 months agoListing updated with changes from the MLS
4 months agoStatus changed to Active
5 months agoListing first seen on site
General Features
Acres 
0.05
Attached Garage 
Yes
Disclosures 
Disclosure
Foundation 
Slab
Garage 
Yes
Garage Spaces 
2
Land Lease 
No
Parking 
Garage Door OpenerDrivewayAttachedGarageTandem
Parking Spaces 
2
Property Sub Type 
Townhouse
Sewer 
Public Sewer
SqFt Total 
1236
Style 
TownhouseTriLevel
Water Source 
Public
Interior Features
Appliances 
WasherDryerDishwasherDisposalFree-Standing RangeFree-Standing RefrigeratorMicrowave
Basement 
None
Fireplace 
Yes
Fireplace Features 
Gas
Fireplaces 
1
Heating 
Forced Air
Interior 
PantryVaulted Ceiling(s)High Ceilings
Window Features 
Double Pane Windows
Bedroom 1 
Dimensions - 9x14Level - UpperDescription - _2ndBedroom
Dining Room 
Dimensions - 13x14Level - MainDescription - DiningRoom
Entry Room 
Dimensions - 4x7Level - LowerDescription - Entry
Family Room 
Description - FamilyRoom
Great Room 
Description - GreatRoom
Kitchen 
Dimensions - 10x7Level - MainDescription - Kitchen
Laundry 
Dimensions - 3x6Level - UpperDescription - Laundry
Living Room 
Dimensions - 18x10Level - MainDescription - LivingRoom
Master Bedroom 
Dimensions - 13x12Level - UpperDescription - PrimaryBedroom
Save
Ask
Tour
Hide
Share
Exterior Features
Fencing 
Fenced
Lot Features 
LevelWooded
Patio And Porch 
CoveredDeck
Roof 
Composition
Windows/Doors 
Double Pane Windows
Community Features
Association Fee 
$226.0
Association Fee Frequency 
Monthly
MLS Area 
_151
Financing Terms Available 
CashConventionalFHAVA Loan
Roads 
Paved
Schools
School District
Unknown
Elementary School
Scholls Hts
Middle School
Conestoga
High School
Mountainside
Listing courtesy of Marlene Mills of Premiere Property Group, LLC (503) 318-9650


The content relating to real estate for sale on this website comes in part from the IDX program of the RMLS™ of Portland, Oregon. Real estate listings held by brokerage firms other than Premiere Property Group, LLC are marked with the RMLS™ logo, and detailed information about these properties includes the names of the listing brokers. Listing content is Copyright © 2026 RMLS™, Portland, Oregon. Some properties which appear for sale on this website may subsequently have sold or may no longer be available.

Last checked 2026-10-28 03:22 AM PDT.

All information provided is deemed reliable but is not guaranteed and should be independently verified

Neighborhood & Commute
Source: Walkscore
Save
Ask
Tour
Hide
Share