
Properties
39399 SW LAURELWOOD RDGaston, OR 97119
Due to the health concerns created by Coronavirus we are offering personal 1-1 online video walkthough tours where possible.
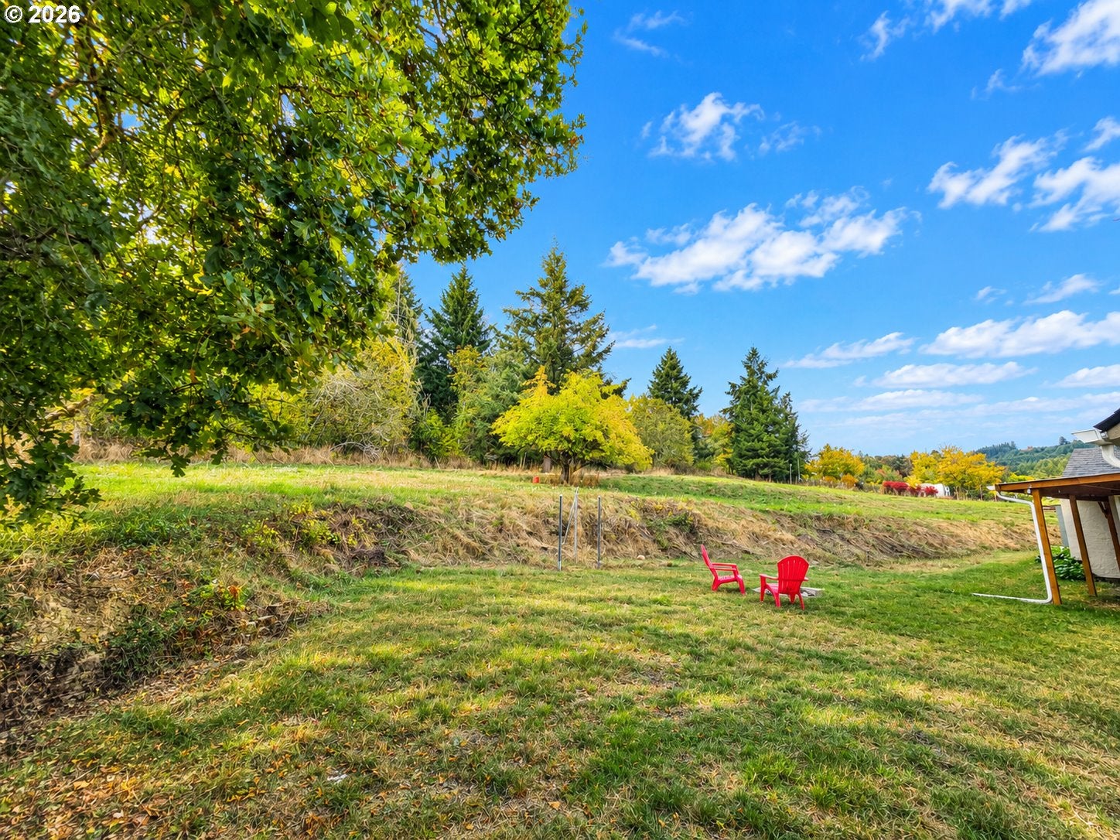
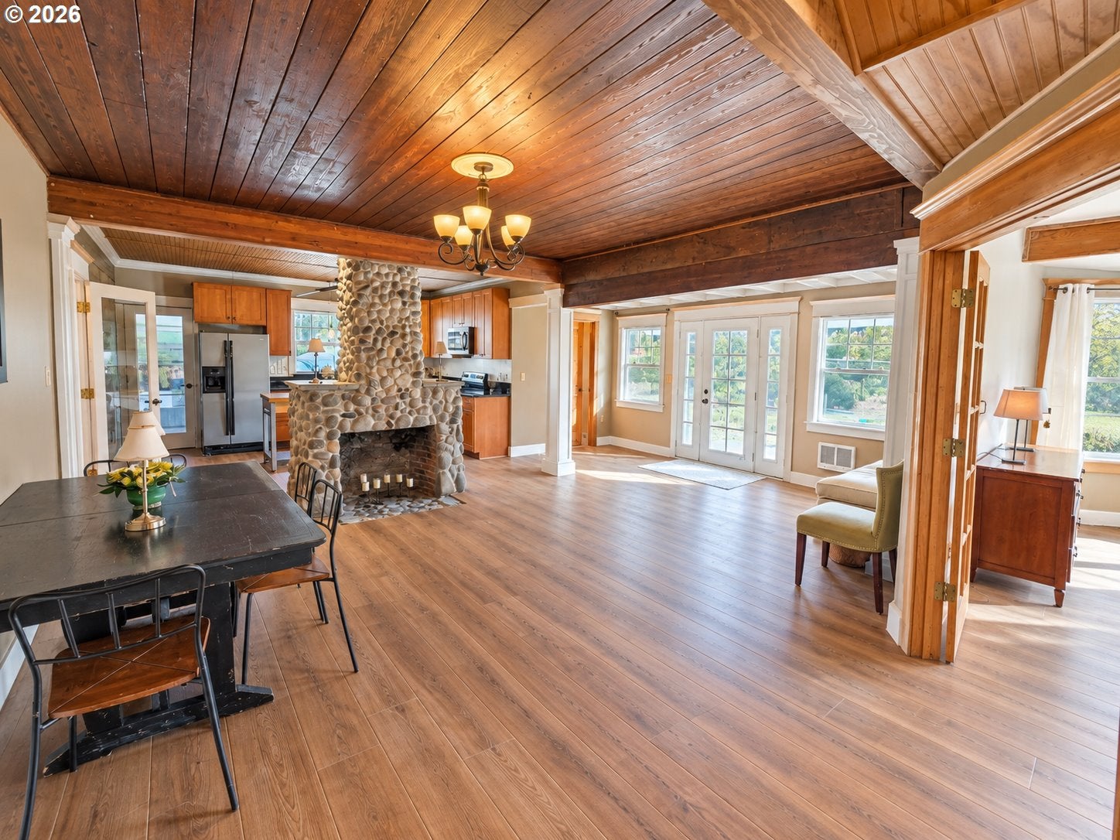
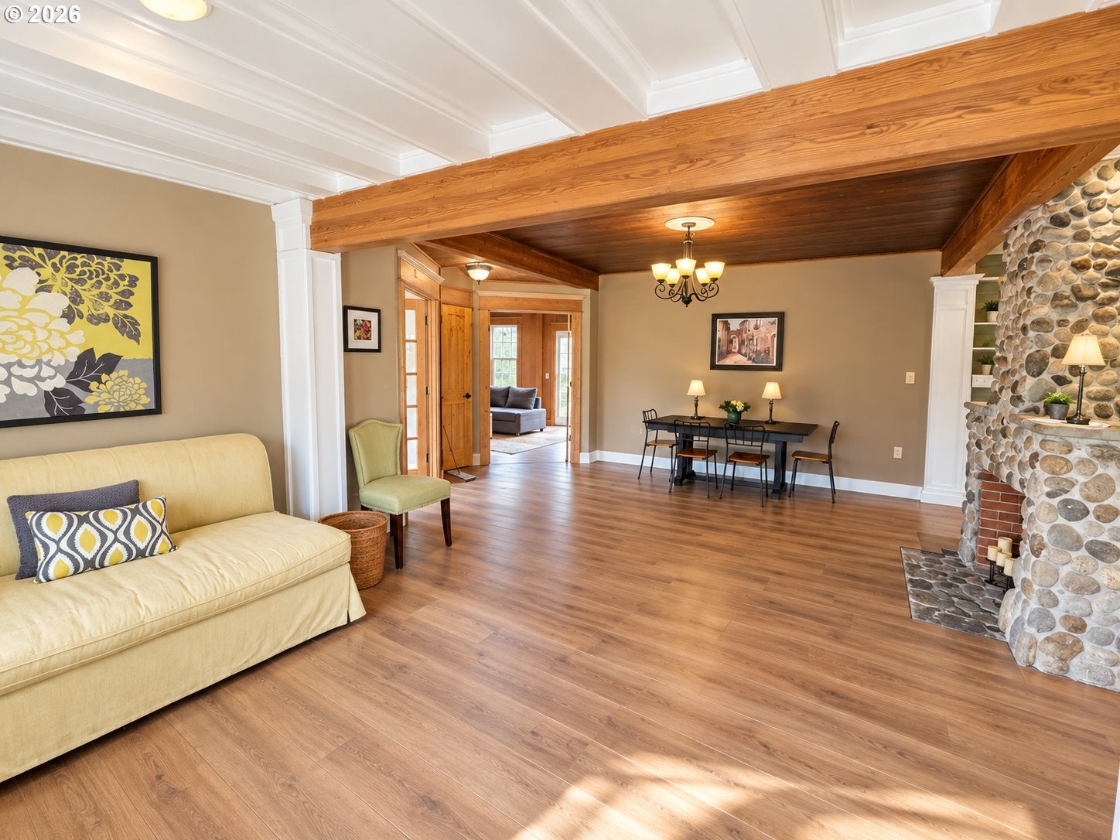
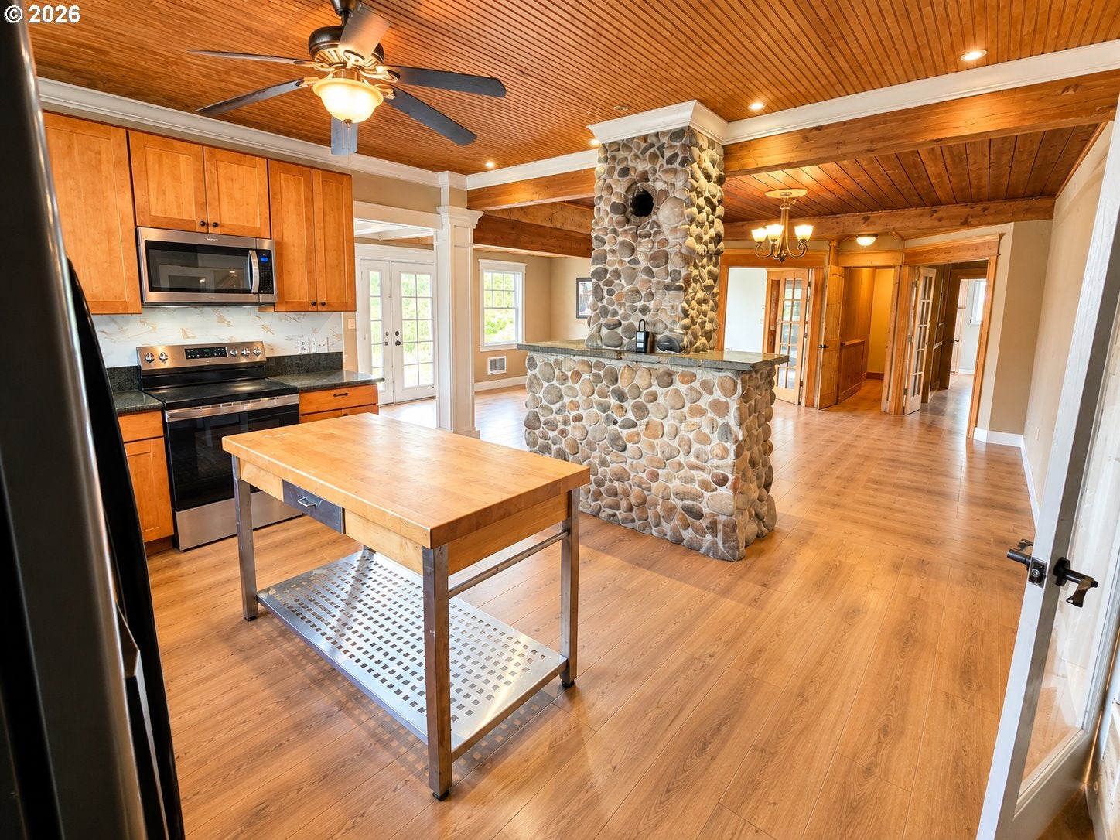
Set on a scenic knoll with sweeping views toward Bald Peak and coastal range sunsets, this exceptional Oregon country estate home offers a rare combination of substantial living space, craftsmanship, character, and extensive modernization. The 3,245 square feet of finished living space on 1.47 acres has 5 bedrooms, 4 bathrooms & offers an exceptional opportunity to acquire a generously sized, comprehensively renovated property.Set well back from the road the improvements include a new roof, new exterior Portland cement stucco & paint, new gutters & extensive updates to plumbing, electrical, doors, windows, fixtures, and finishes throughout.The main level centers around a Great Room with a hand-crafted river-rock fireplace, exposed natural wood beam ceilings, custom woodwork, & crown molding. Brand new extra-wide, extra-long luxury vinyl plank flooring has been installed throughout the entire house.The gourmet kitchen features solid granite countertops, a dedicated pantry, and brand-new stainless-steel appliances, including range, microwave, and dishwasher. The open design connects naturally with the dining and living areas.The oak-paneled library/den has full-height built-in bookshelves.Spacious floor plan includes 2 primary suites, with one conveniently located on the main level ideal for multi-generational living or simply enjoying separate private spaces.Original all-wood sleeping porch is surrounded by 10 windows which provides a peaceful space filled with natural light.4 full bathrooms have been updated w/ refined travertine tile flooring, one including a luxurious freestanding soaking tub.House sits on 1.5 acres including a covered backyard patio & a dedicated fire-pit area. 3-car finished garage provides substantial parking, storage, and workspace. Combination of 3,245 square feet of living space, extensive renovation, distinctive architectural details & pricing creates a compelling value proposition for buyers.
| 3 hours ago | Listing updated with changes from the MLS | |
| 6 days ago | Price changed to $948,900 | |
| 3 months ago | Listing first seen on site |

The content relating to real estate for sale on this website comes in part from the IDX program of the RMLS™ of Portland, Oregon. Real estate listings held by brokerage firms other than All Professionals Real Estate are marked with the RMLS™ logo, and detailed information about these properties includes the names of the listing brokers. Listing content is Copyright © 2026 RMLS™, Portland, Oregon. Some properties which appear for sale on this website may subsequently have sold or may no longer be available.
Last checked 2026-10-28 03:22 AM PDT.
All information provided is deemed reliable but is not guaranteed and should be independently verified