Properties

Save
Ask
Tour
Hide
Share
$940,000
75 Days On Site

142 NW CANYON CREEK DR
McMinnville, OR 97128

For Sale|Single Family Residence|Active
4
Beds
4
Total Baths
3
Full Baths
1
Partial Bath
3,018
SqFt
$311
/SqFt
2019
Built
County:
Yamhill
Listing courtesy of Wendy Martin of Cascade Hasson Sotheby's International Realty (503) 740-1285

Due to the health concerns created by Coronavirus we are offering personal 1-1 online video walkthough tours where possible.
Call Now: 971-712-6148
Is this the listing for you? We can help make it yours.
971-712-6148
142 NW CANYON CREEK DR142 NW CANYON CREEK DR142 NW CANYON CREEK DR142 NW CANYON CREEK DR
Save
Ask
Tour
Hide
Share

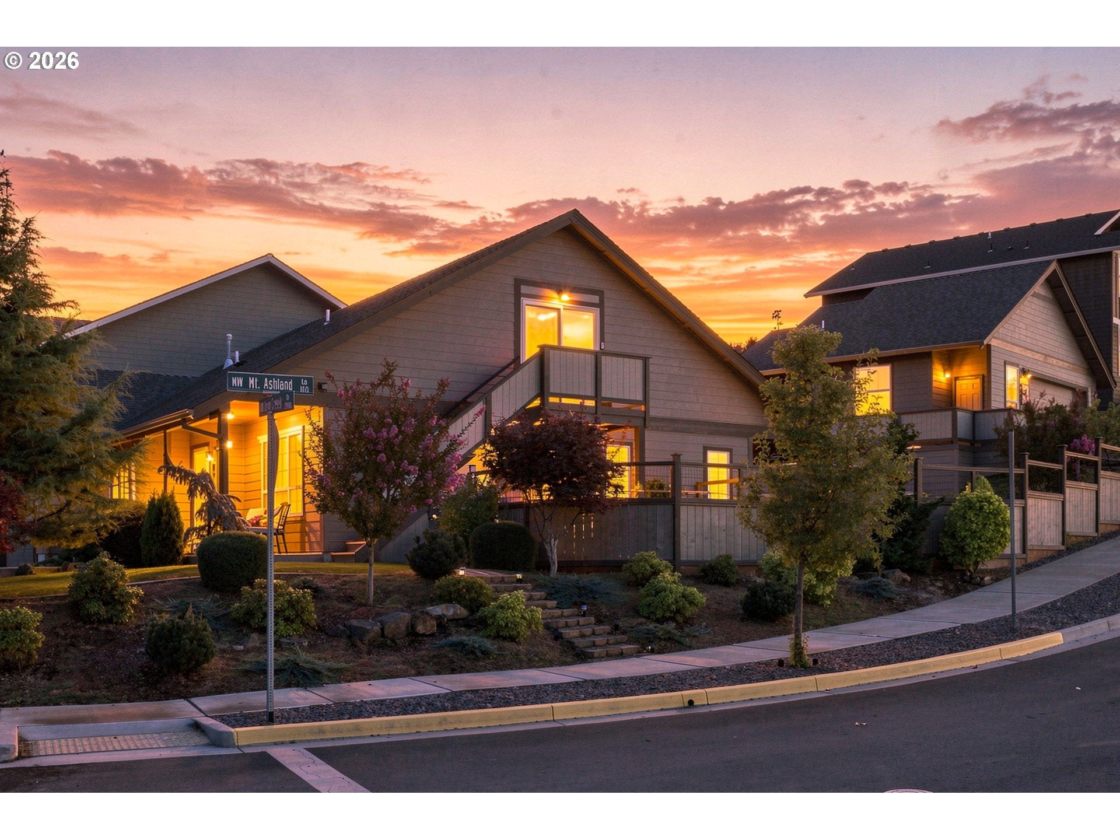
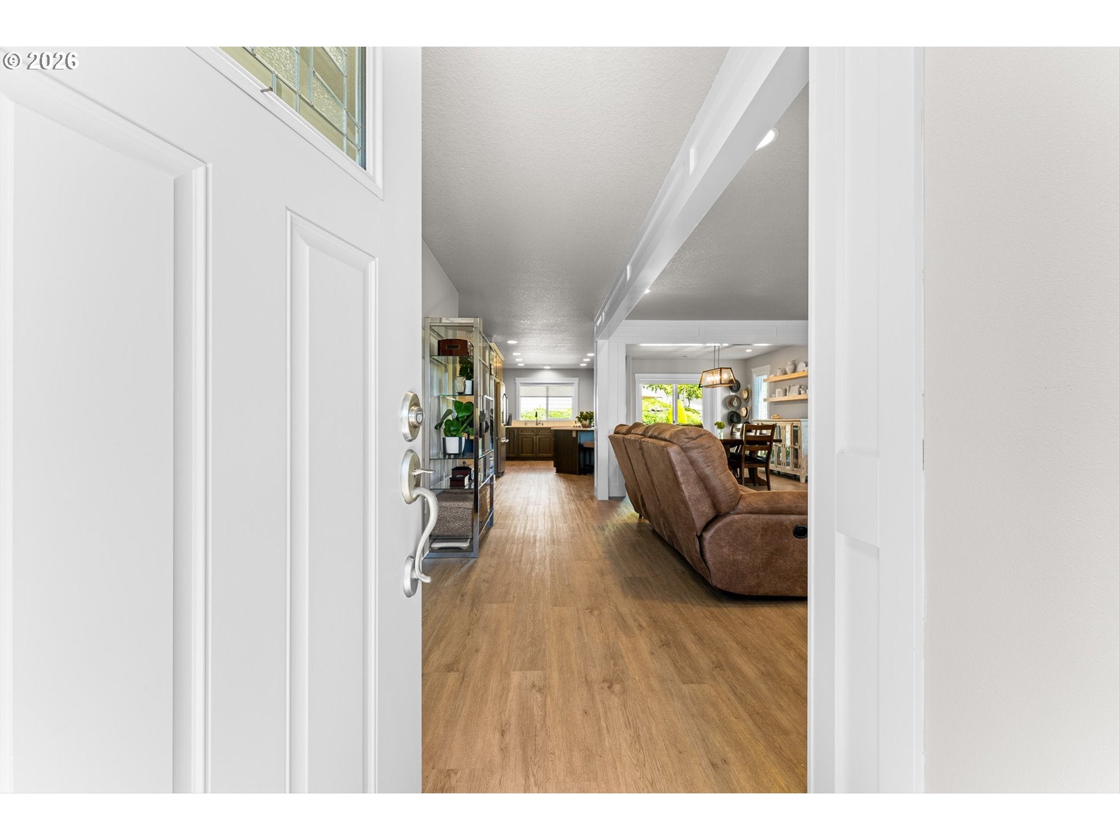
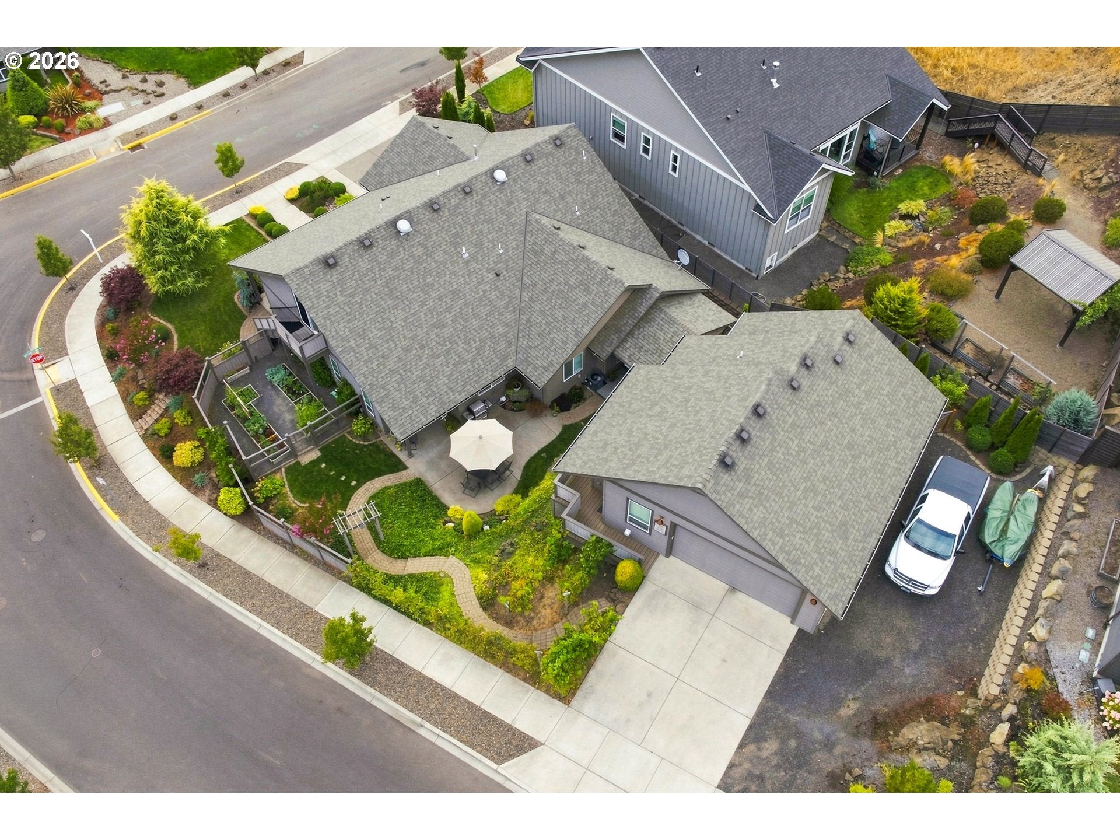
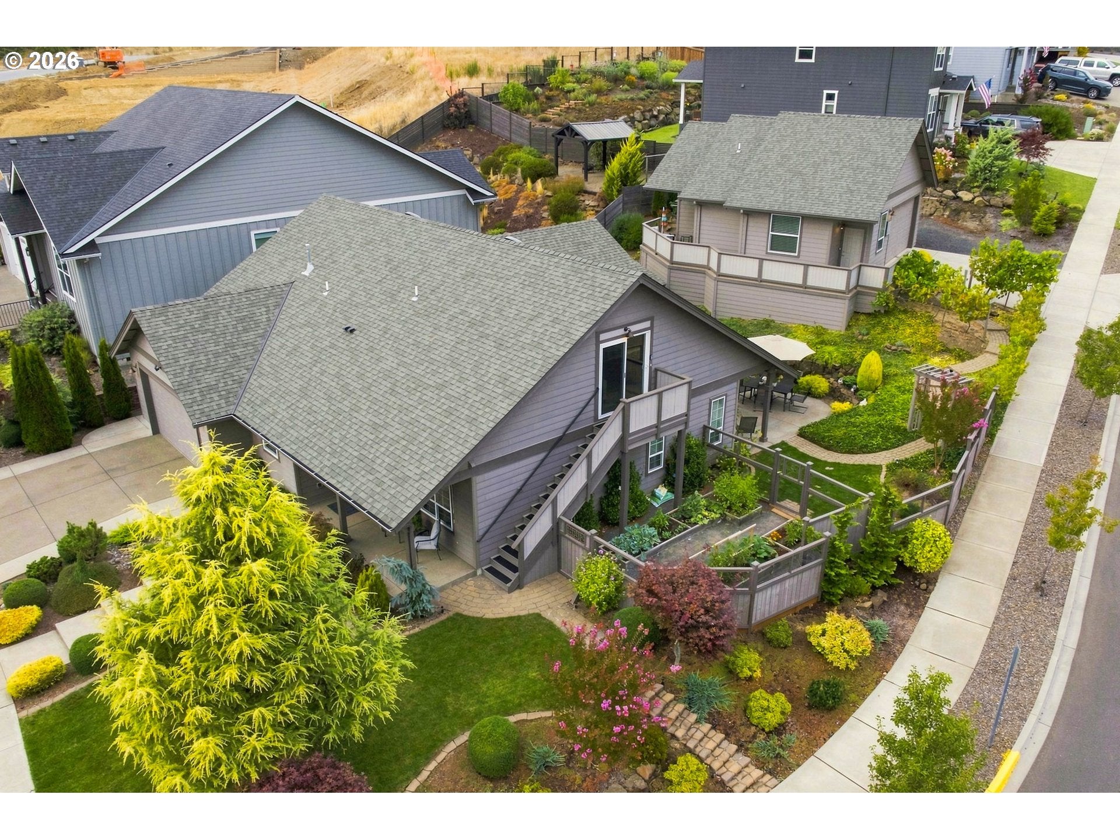
A rare opportunity to enjoy exceptional flexibility, thoughtful design and income potential in one of McMinnville’s most desirable residential settings. Built in 2019 and beautifully positioned on a professionally landscaped quarter-acre corner double lot, this custom Craftsman offers 2,576 square feet, four bedrooms, four-and-one-half baths and three distinct living spaces. The main residence welcomes you with open-concept living and dining areas, an electric fireplace and a well-appointed gourmet kitchen featuring quartz surfaces, a generous island, gas appliances, a built-in oven and abundant space for gathering. The main-level primary suite opens directly to the patio and includes dual closets, double sinks and a private ensuite bath. A secondary suite with both interior and exterior entrances offers outstanding versatility for multigenerational living, extended-stay guests, a private office or potential rental use. The permitted 442-square-foot Cliff House ADU features a kitchen, full bath, laundry, two private entrances and a wraparound deck showcasing territorial and seasonal valley views. Previously operated as a furnished short-term rental, it presents an appealing opportunity for supplemental income or private guest accommodations. Outdoor living extends across inviting patios, decks and thoughtfully landscaped terraced grounds. An attached garage, oversized detached garage, designated guest parking and RV parking complete this exceptionally versatile property, conveniently located near historic downtown McMinnville and the heart of Oregon Wine Country. Buyer to perform due diligence regarding permitted uses and rental opportunities.

Save
Ask
Tour
Hide
Share
Listing Snapshot
Price 
$940,000
Days On Site 
75 Days
Bedrooms 
4
Inside Area (SqFt) 
3,018 sqft
Total Baths 
4
Full Baths 
3
Partial Baths 
1
Lot Size 
0.25 Acres
Year Built 
2019
MLS Number 
312150074
Status 
Active
Property Tax 
$6,865.44
HOA/Condo/Coop Fees 
N/A
Sq Ft Source 
N/A
Friends & Family
Recent Activity
a month agoListing updated with changes from the MLS
2 months agoStatus changed to Active
2 months agoListing first seen on site
General Features
Acres 
0.25
Attached Garage 
Yes
Disclosures 
Disclosure
Foundation 
Concrete Perimeter
Garage 
Yes
Garage Spaces 
4
Land Lease 
No
Parking 
Garage Door OpenerDrivewayOn StreetAttachedGarageDetached
Parking Spaces 
4
Property Sub Type 
Single Family Residence
Sewer 
Public Sewer
SqFt Total 
3018
Style 
CraftsmanCustomStyle
Water Source 
Public
Interior Features
Appliances 
OvenGas Water HeaterWasherDryerCooktopDishwasherDisposalDown DraftFree-Standing RefrigeratorMicrowave
Basement 
Crawl Space
Cooling 
Central Air
Fireplace 
Yes
Fireplace Features 
Electric
Fireplaces 
1
Flooring 
Carpet
Heating 
Forced Air
Interior 
Central VacuumHigh Speed Internet
Window Features 
Double Pane Windows
Bedroom 1 
Dimensions - 14x10Level - MainDescription - _2ndBedroom
Bedroom 2 
Dimensions - 10x15Level - MainDescription - _3rdBedroom
Dining Room 
Dimensions - 19x15Level - MainDescription - DiningRoom
Family Room 
Description - FamilyRoom
Great Room 
Description - GreatRoom
GuestQuarters 
Level - UpperDescription - GuestQuarters
Kitchen 
Dimensions - 13x17Level - MainDescription - Kitchen
Laundry 
Dimensions - 9x13Level - MainDescription - Laundry
Living Room 
Dimensions - 20x16Level - MainDescription - LivingRoom
Master Bedroom 
Dimensions - 16x14Level - MainDescription - PrimaryBedroom
Save
Ask
Tour
Hide
Share
Exterior Features
Exterior 
Dog RunGarden
Fencing 
Fenced
Lot Features 
Corner LotLevel
Patio And Porch 
Patio
Roof 
Composition
Windows/Doors 
Double Pane Windows
Community Features
MLS Area 
_156
Financing Terms Available 
CashConventionalVA Loan
Roads 
Paved
Schools
School District
Unknown
Elementary School
Willamette
Middle School
Duniway
High School
McMinnville
Listing courtesy of Wendy Martin of Cascade Hasson Sotheby's International Realty (503) 740-1285


The content relating to real estate for sale on this website comes in part from the IDX program of the RMLS™ of Portland, Oregon. Real estate listings held by brokerage firms other than Cascade Hasson Sotheby's International Realty are marked with the RMLS™ logo, and detailed information about these properties includes the names of the listing brokers. Listing content is Copyright © 2026 RMLS™, Portland, Oregon. Some properties which appear for sale on this website may subsequently have sold or may no longer be available.

Last checked 2026-10-28 02:26 AM PDT.

All information provided is deemed reliable but is not guaranteed and should be independently verified

Neighborhood & Commute
Source: Walkscore
Save
Ask
Tour
Hide
Share