
Properties
Save
Ask
Tour
Hide
$449,900
157 Days On Site
3275 SE Bend LNHillsboro, OR 97123
Townhouse|Pending
3
Beds
3
Total Baths
2
Full Baths
1
Partial Bath
1,661
SqFt
$271
/SqFt
2026
Built
Subdivision:
REEDS CROSSING
County:
Washington
Listing courtesy of Amanda Bauer of Weekley Homes LLC (971) 378-3816
Due to the health concerns created by Coronavirus we are offering personal 1-1 online video walkthough tours where possible.
Call Now: 971-712-6148
Is this the listing for you? We can help make it yours.
971-712-6148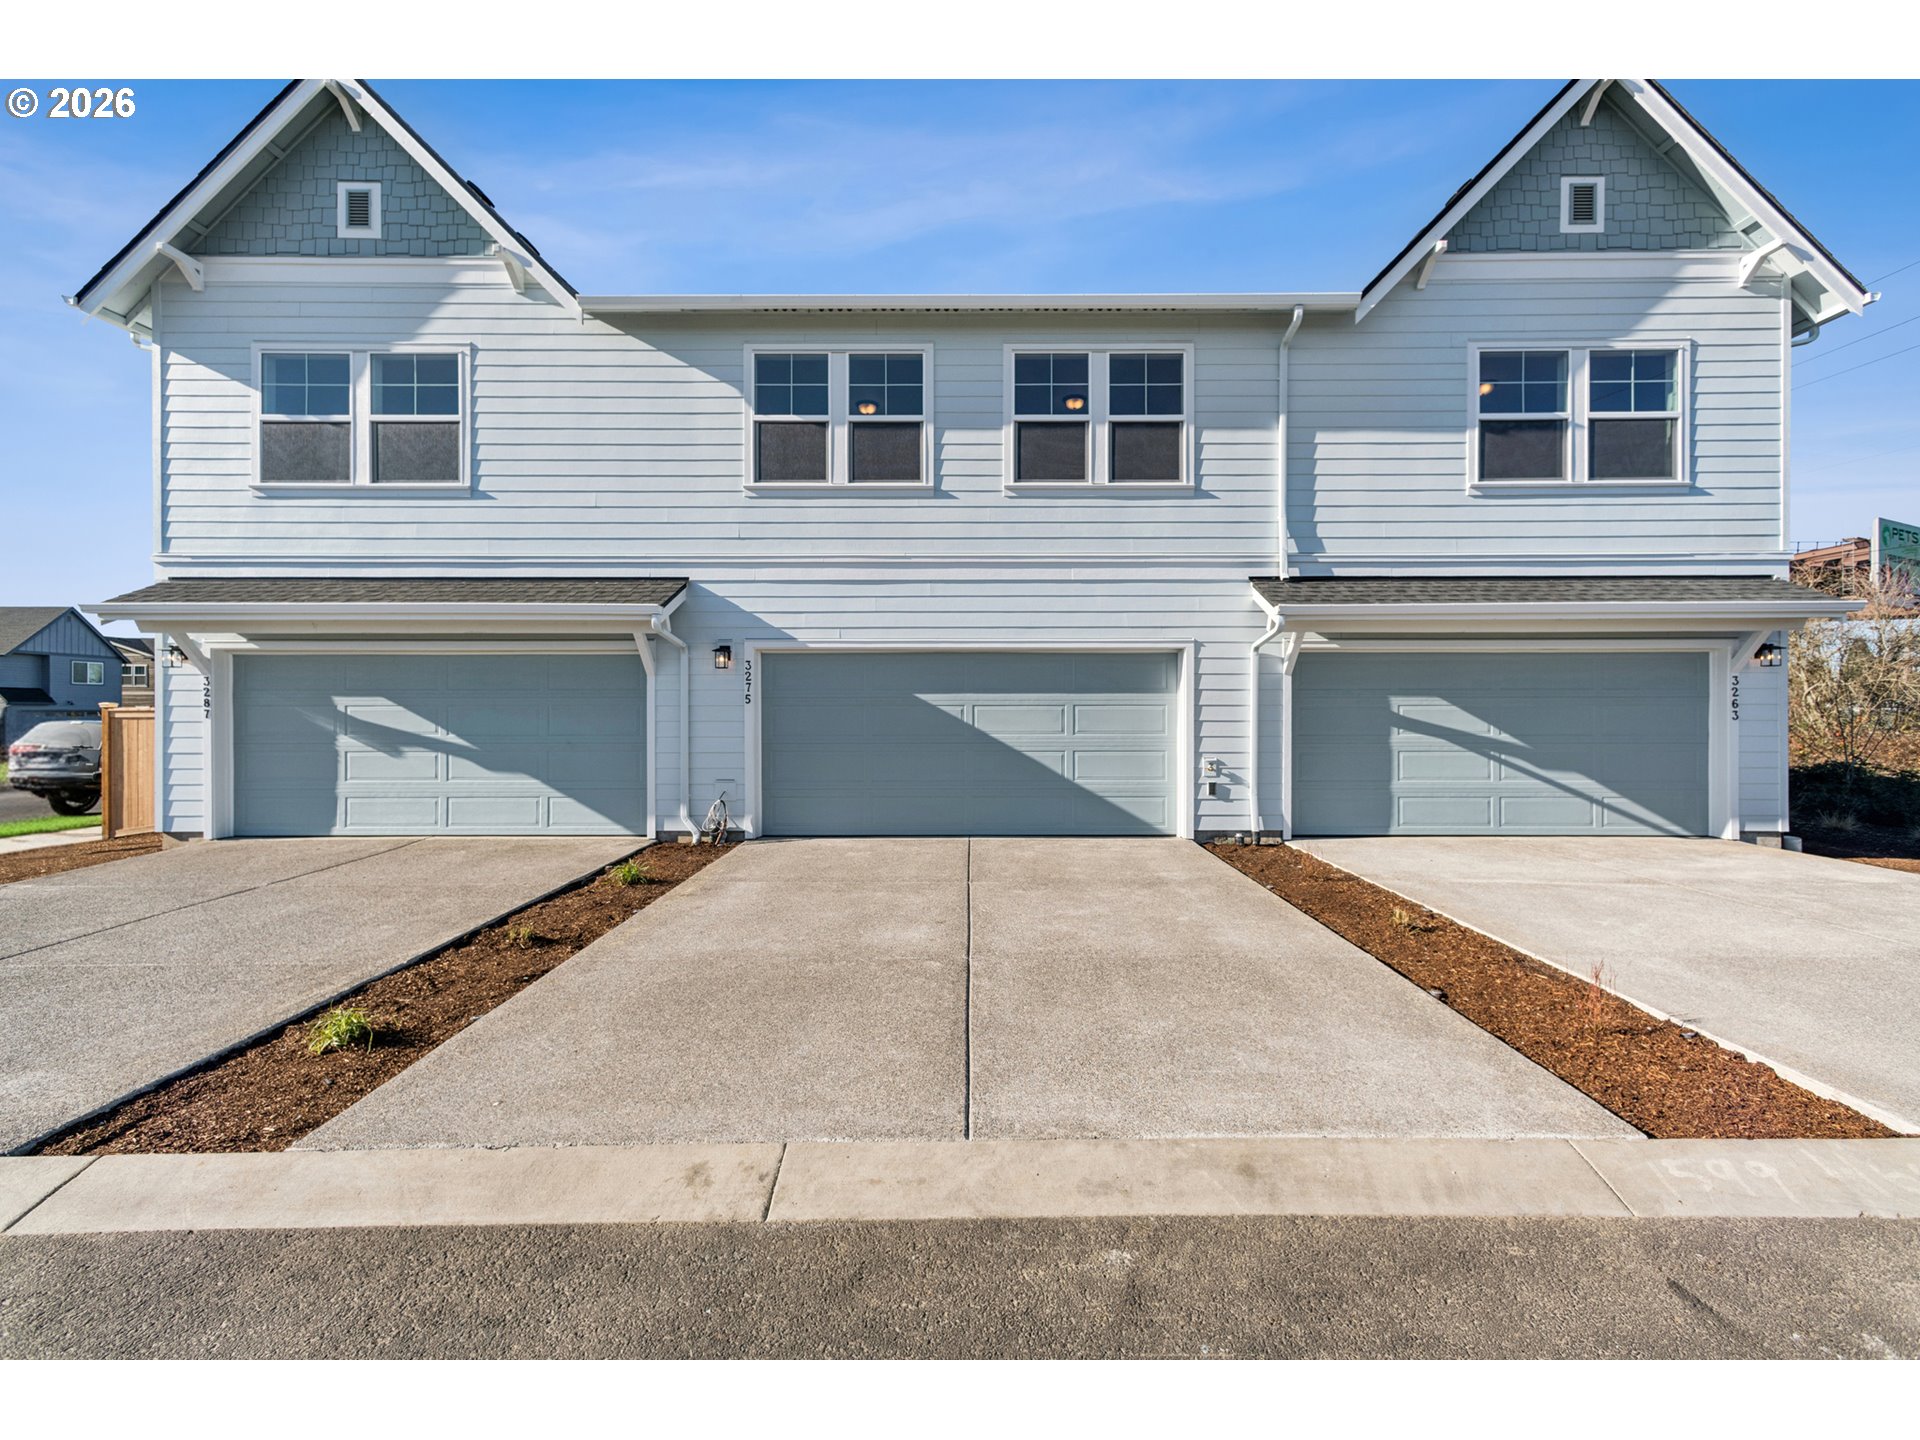
Save
Ask
Tour
Hide
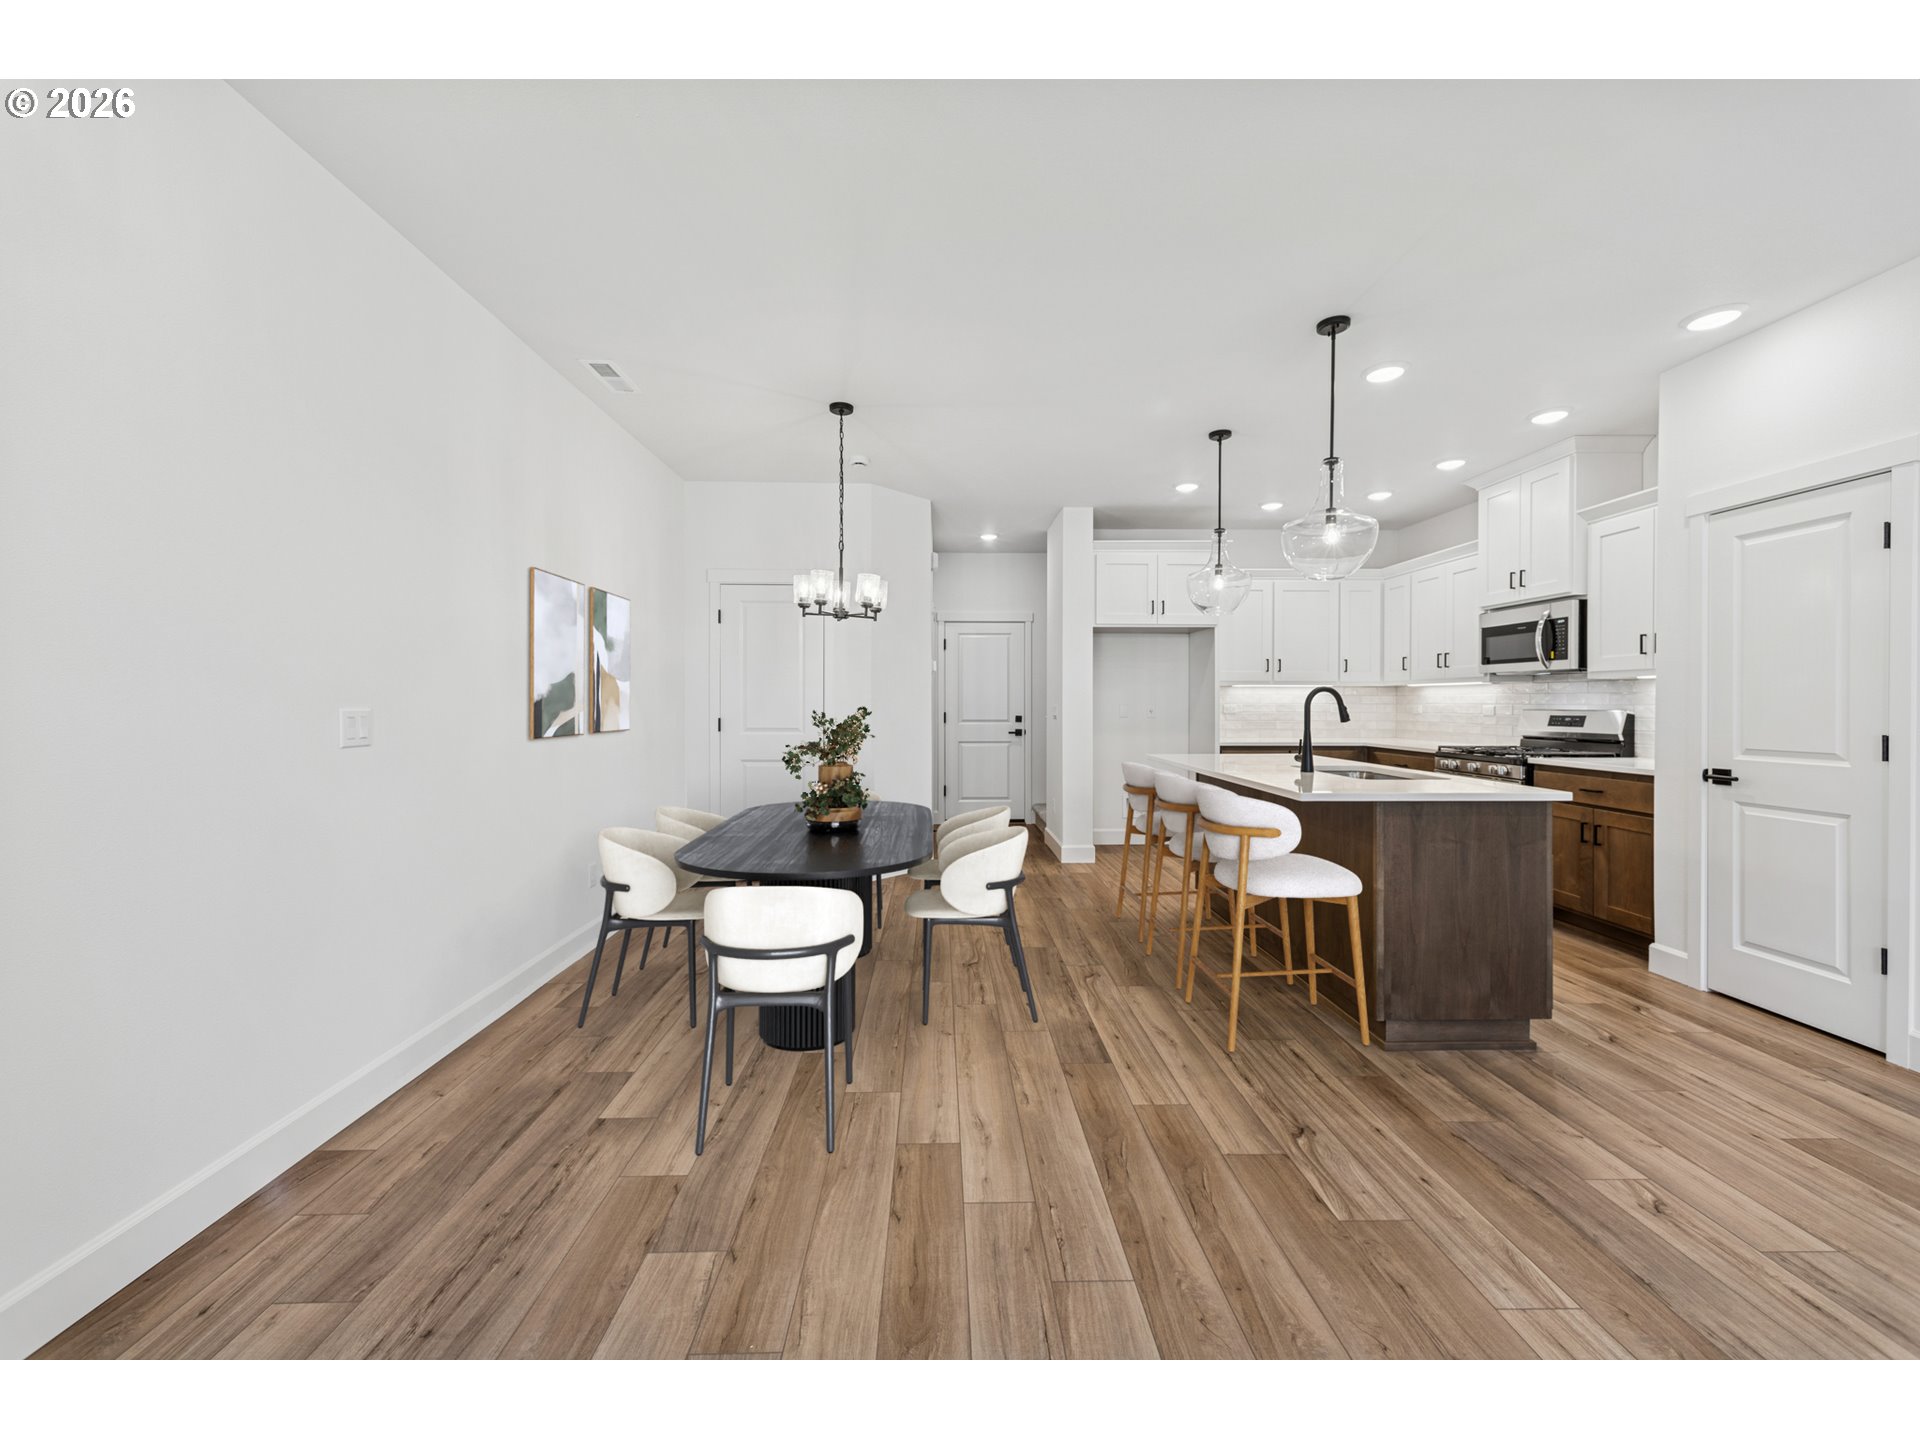
Do not miss out on our Rivergrove Plan in the Northpark area! Great pricing and generous lending incentives for years or reprieve on your monthly investment/payment. Full Driveway, two car garage, generous room size and tons of windows- For the more discerning buyer who wants quality and prestige!
Save
Ask
Tour
Hide
Listing Snapshot
Price
$449,900
Days On Site
157 Days
Bedrooms
3
Inside Area (SqFt)
1,661 sqft
Total Baths
3
Full Baths
2
Partial Baths
1
Lot Size
N/A
Year Built
2026
MLS Number
350464570
Status
Pending
Property Tax
N/A
HOA/Condo/Coop Fees
$249 monthly
Sq Ft Source
N/A
Friends & Family
Recent Activity
| 2 weeks ago | Listing updated with changes from the MLS | |
| 2 weeks ago | Status changed to Pending | |
| 4 weeks ago | Price changed to $449,900 | |
| 5 months ago | Listing first seen on site |
General Features
Attached Garage
Yes
Disclosures
Exempt
Foundation
Concrete Perimeter
Garage
Yes
Garage Spaces
2
Home Warranty
Yes
Land Lease
No
Parking
Garage Door OpenerDrivewayAttachedGarage
Parking Spaces
2
Property Condition
New Construction
Property Sub Type
Townhouse
Sewer
Public Sewer
SqFt Total
1661
Style
Craftsman
Water Source
Public
Interior Features
Appliances
DishwasherDisposalFree-Standing RangeMicrowavePlumbed For Ice Maker
Basement
Crawl Space
Fireplace
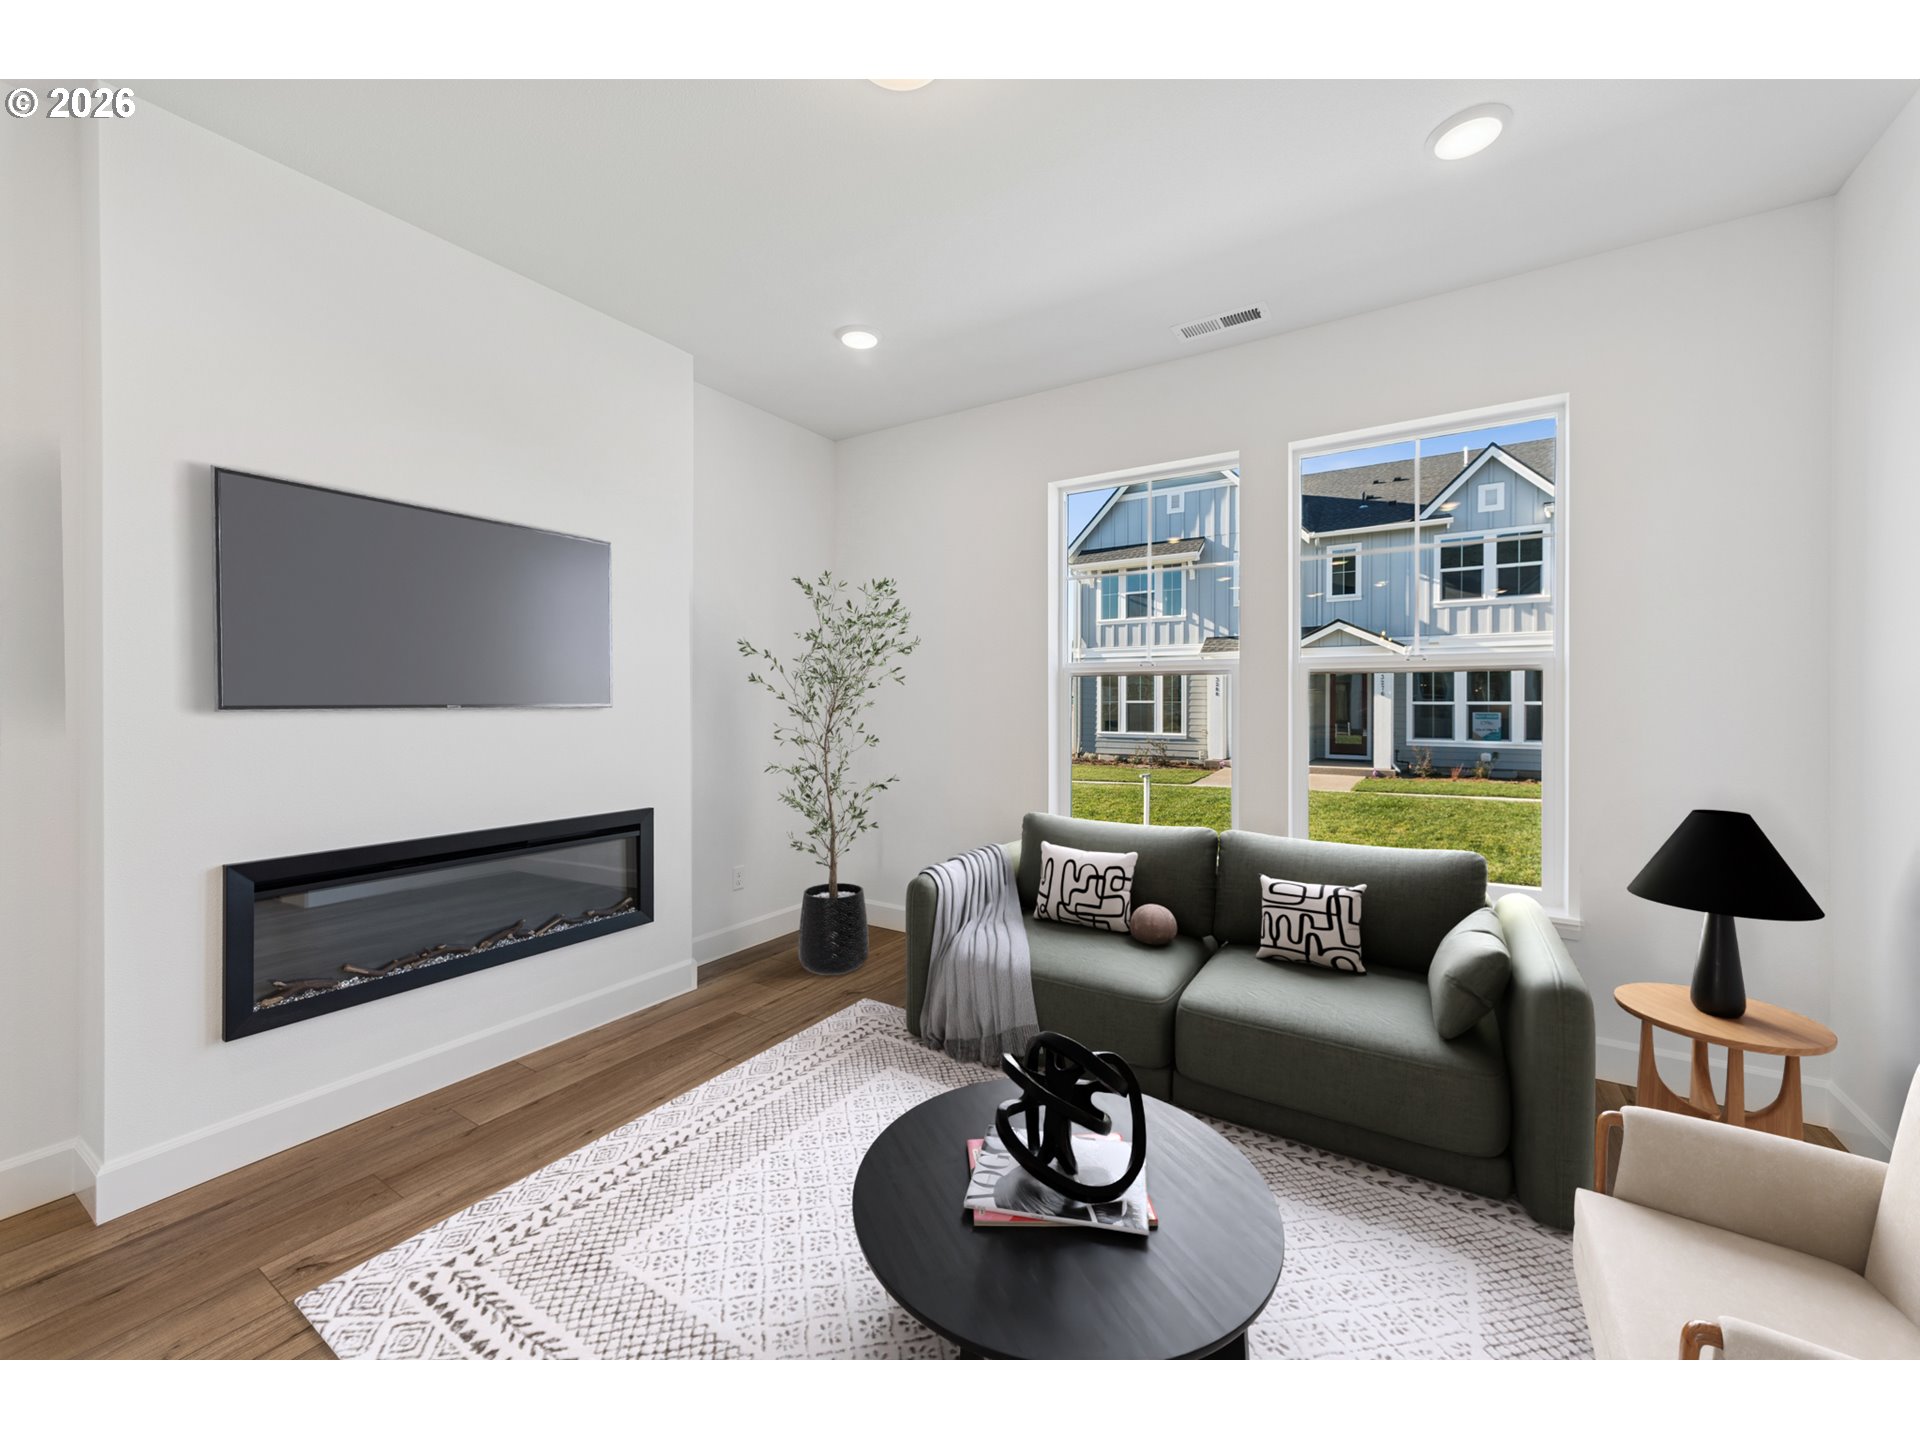
Yes
Fireplace Features
Electric
Fireplaces
1
Flooring
Carpet
Heating
Forced Air
Interior
Kitchen IslandPantry
Window Features
Double Pane Windows
Bedroom 1
Level - UpperDescription - _2ndBedroom
Bedroom 2
Level - UpperDescription - _3rdBedroom
Dining Room
Level - MainDescription - DiningRoom
Family Room
Level - MainDescription - FamilyRoom
Great Room
Description - GreatRoom
Kitchen
Level - MainDescription - Kitchen
Laundry
Level - UpperDescription - Laundry
Living Room
Description - LivingRoom
Master Bedroom
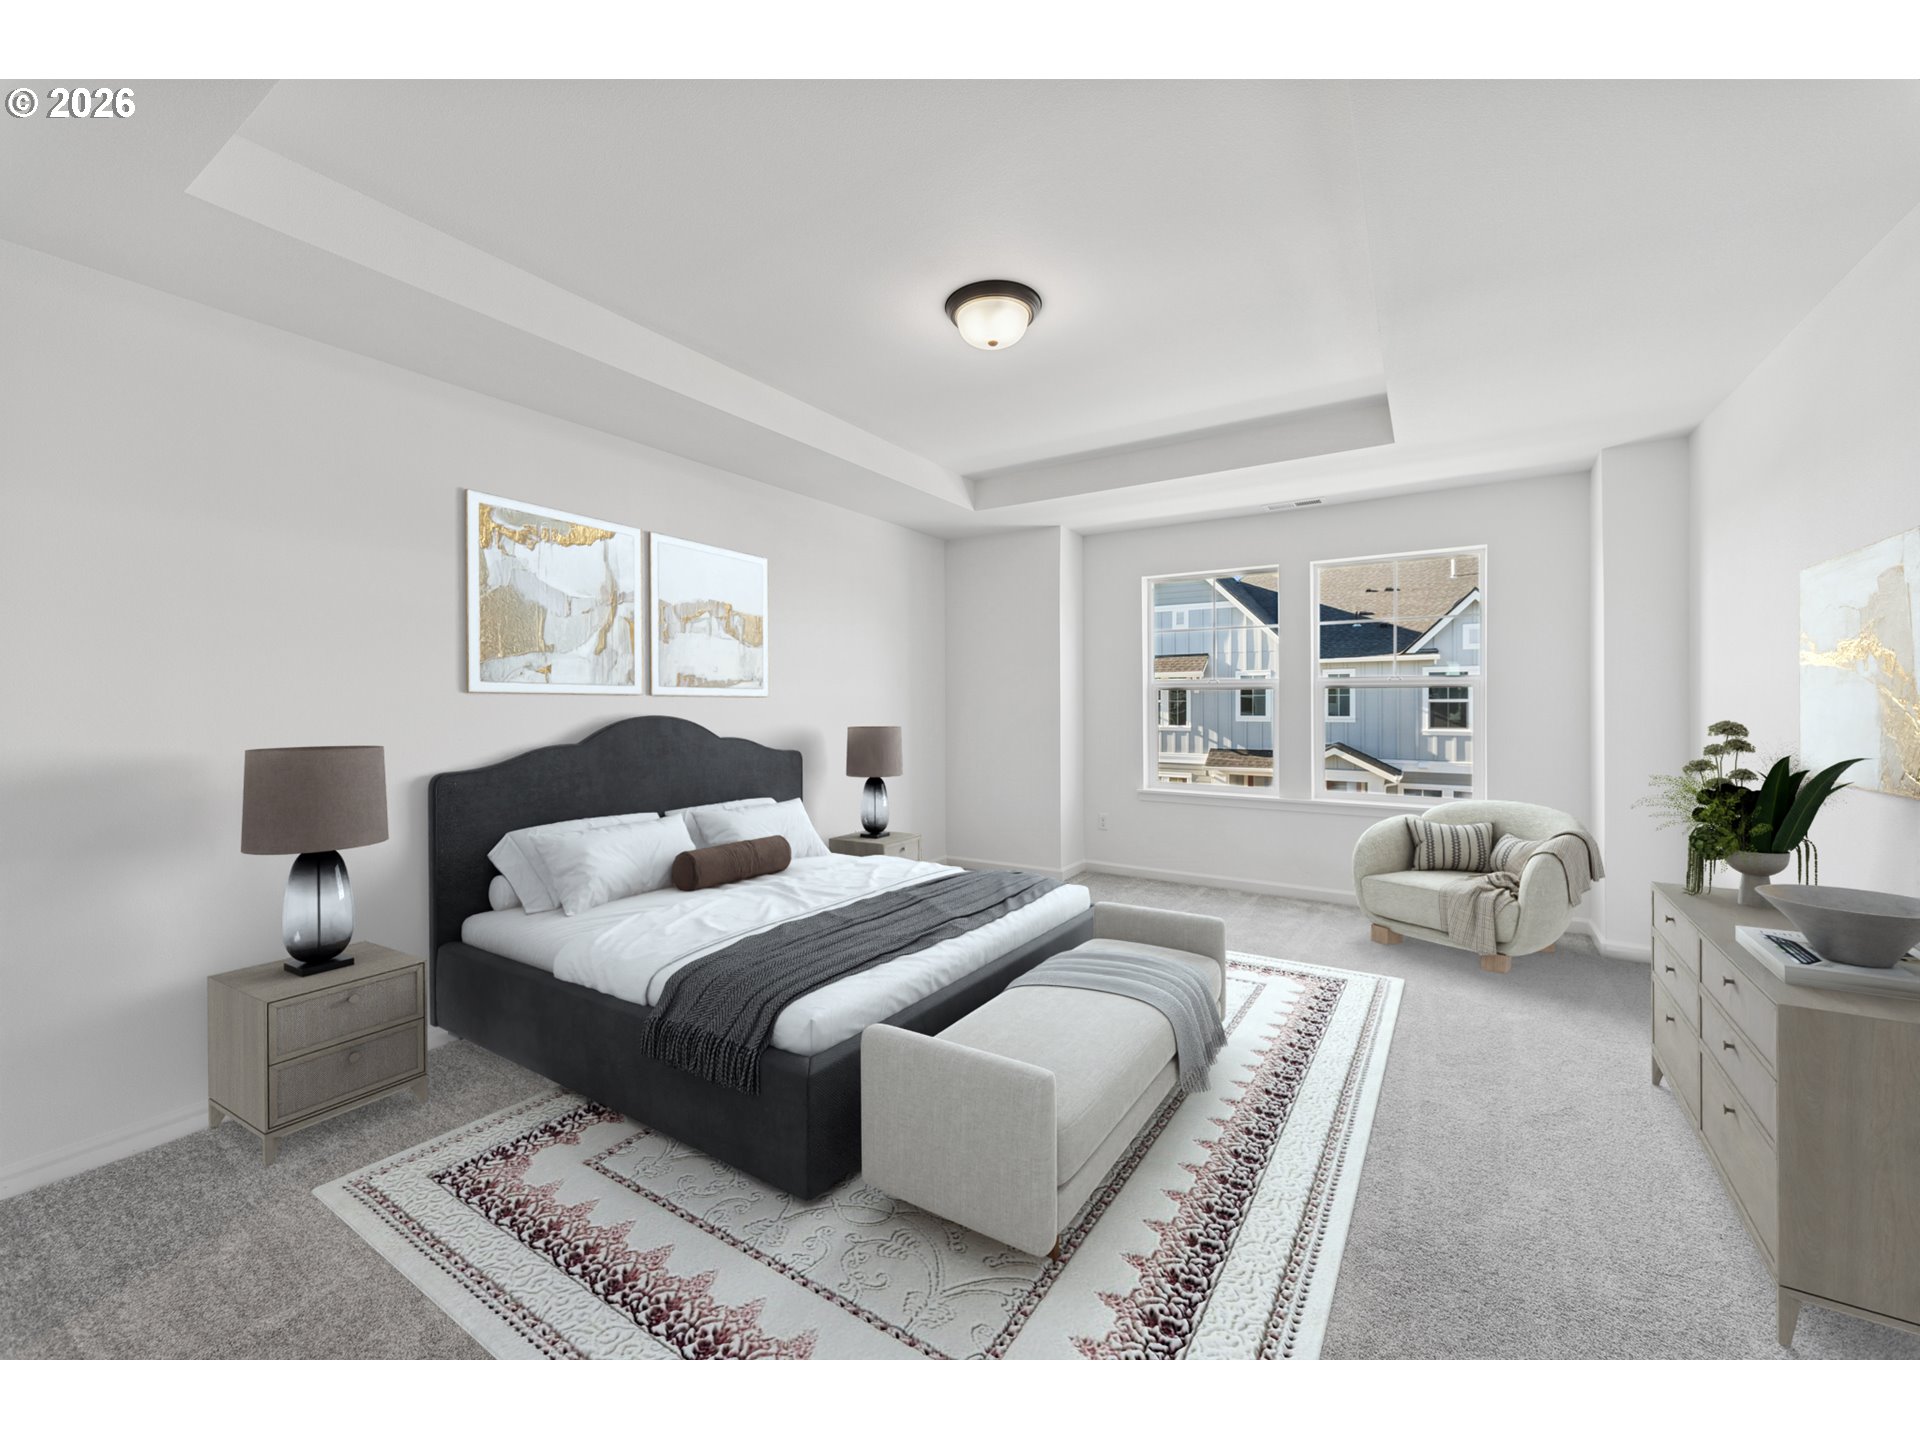
Level - UpperDescription - PrimaryBedroom
Save
Ask
Tour
Hide
Exterior Features
Roof
CompositionShingle
Windows/Doors
Double Pane Windows
Community Features
Association Amenities
InsuranceMaintenance GroundsManagement
Association Fee
$249.0
Association Fee Frequency
Monthly
MLS Area
_152
Financing Terms Available
CashConventionalFHAVA Loan
Roads
Paved
Schools
School District
Unknown
Elementary School
Tamarack
Middle School
South Meadows
High School
Hillsboro
Listing courtesy of Amanda Bauer of Weekley Homes LLC (971) 378-3816

The content relating to real estate for sale on this website comes in part from the IDX program of the RMLS™ of Portland, Oregon. Real estate listings held by brokerage firms other than Weekley Homes LLC are marked with the RMLS™ logo, and detailed information about these properties includes the names of the listing brokers. Listing content is Copyright © 2026 RMLS™, Portland, Oregon. Some properties which appear for sale on this website may subsequently have sold or may no longer be available.
Last checked 2026-10-28 02:26 AM PDT.
All information provided is deemed reliable but is not guaranteed and should be independently verified
Neighborhood & Commute
Source: Walkscore
Save
Ask
Tour
Hide