Properties

Save
Ask
Tour
Hide
Share
$1,499,000
433 Days On Site

3828 NW DEVOTO LN
Portland, OR 97229

For Sale|Single Family Residence|Active Under Contract
4
Beds
4
Total Baths
3
Full Baths
1
Partial Bath
4,334
SqFt
$346
/SqFt
2013
Built
Subdivision:
FOREST HEIGHTS ESTATES
County:
Multnomah
Listing courtesy of Troy Stevens of Keller Williams Realty Professionals (971) 230-8769

Due to the health concerns created by Coronavirus we are offering personal 1-1 online video walkthough tours where possible.
Call Now: 971-712-6148
Is this the listing for you? We can help make it yours.
971-712-6148
3828 NW DEVOTO LN3828 NW DEVOTO LN3828 NW DEVOTO LN3828 NW DEVOTO LN
Save
Ask
Tour
Hide
Share

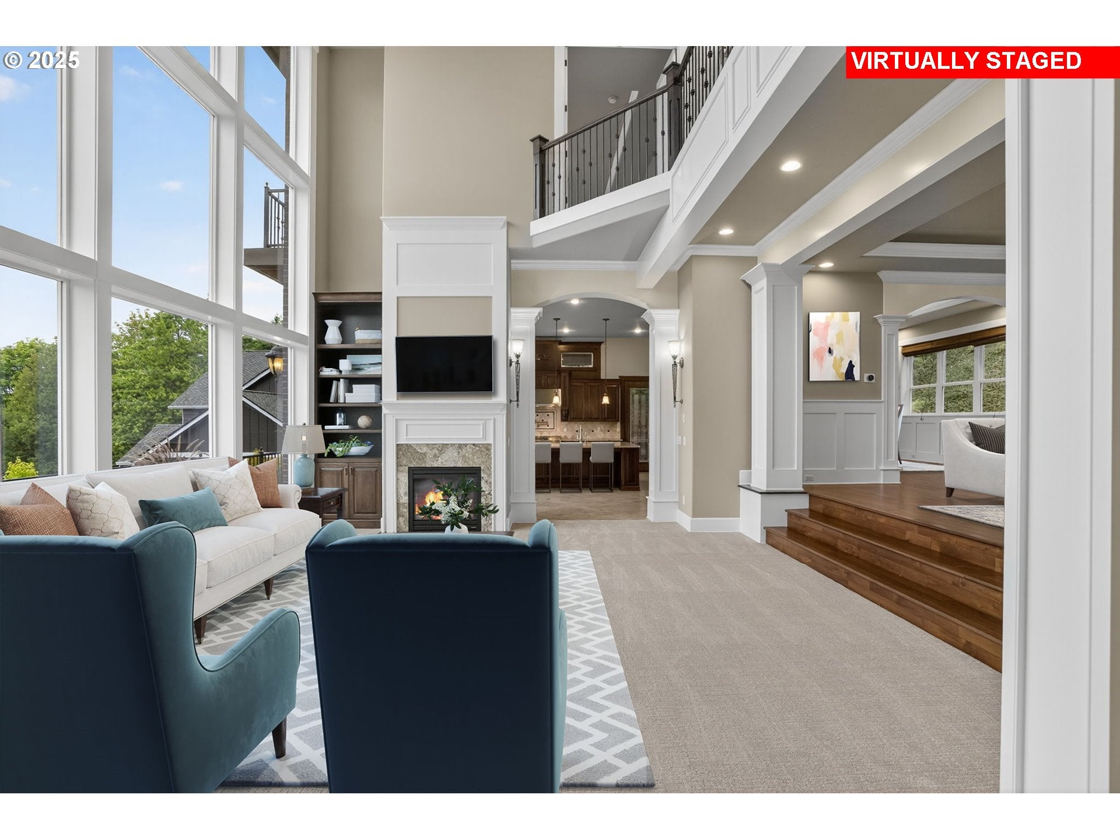
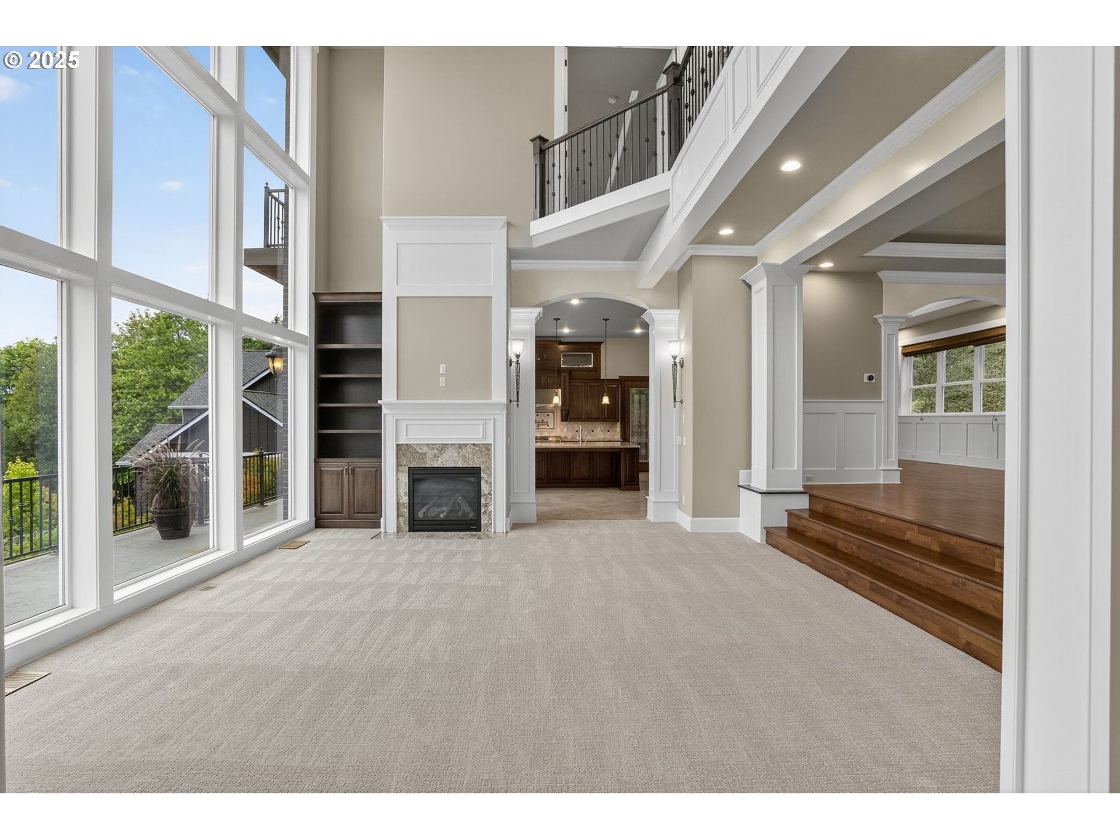
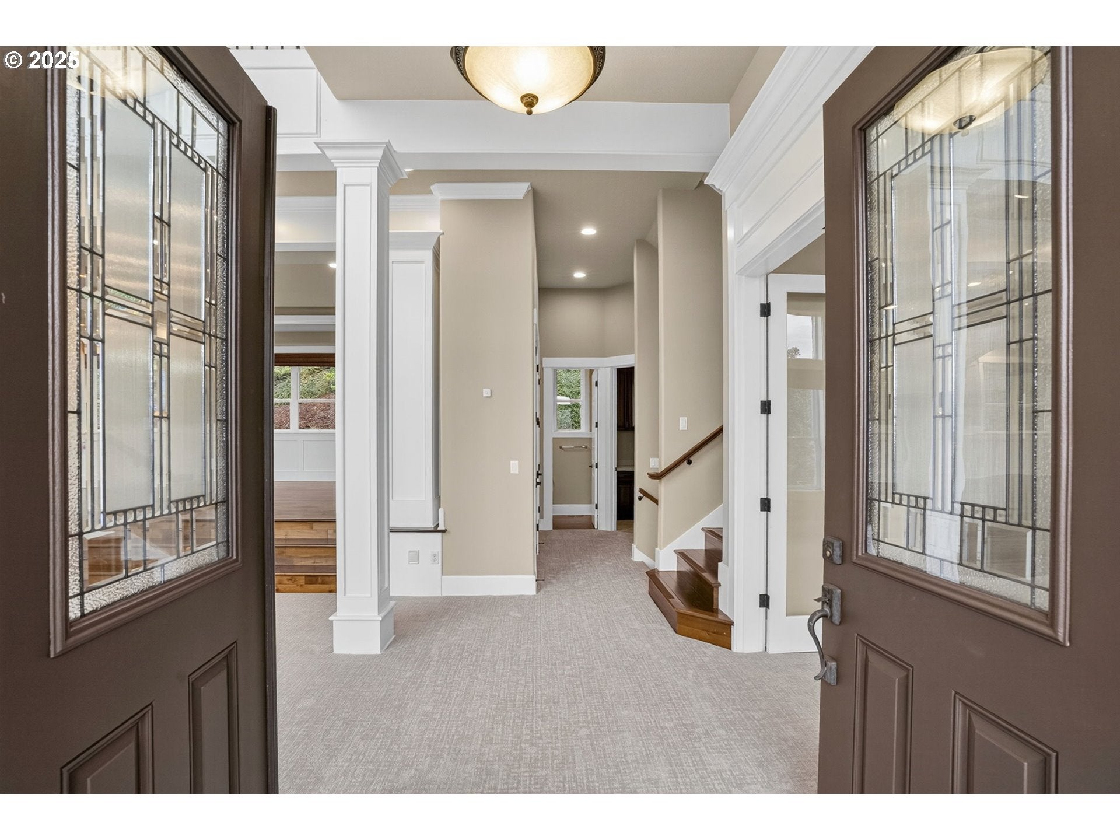
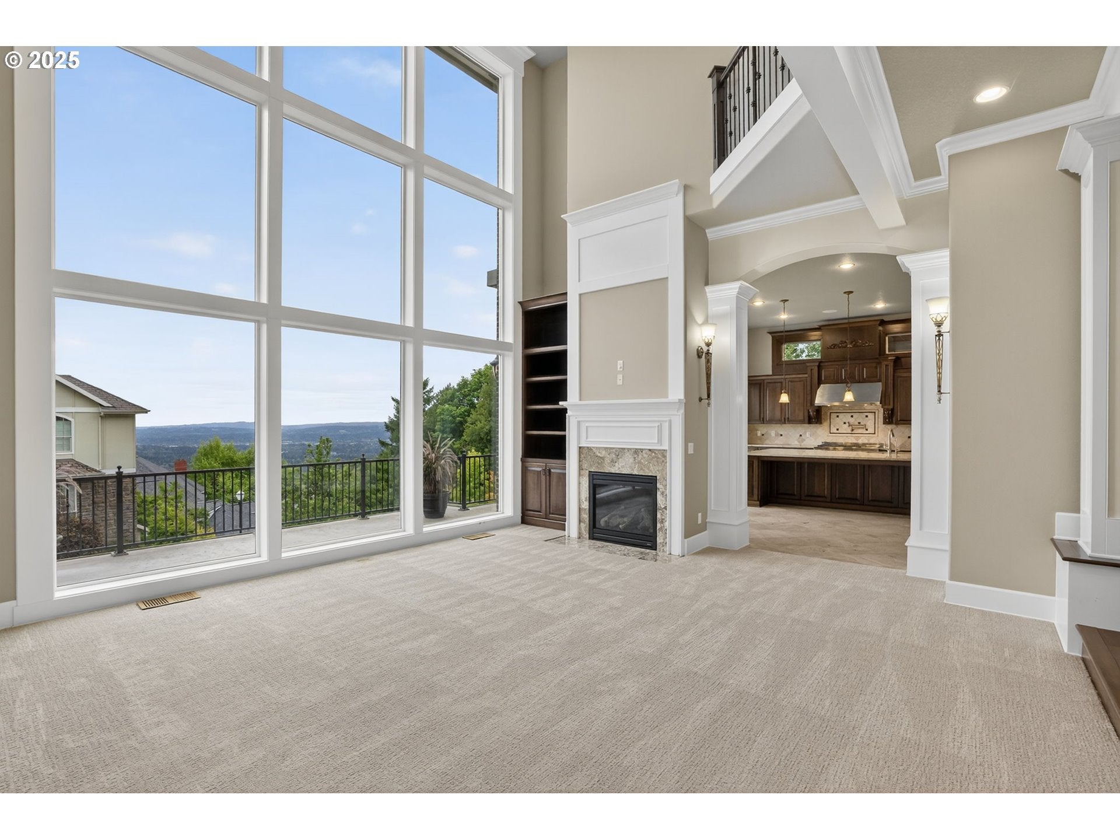
Welcome to this exceptional Forest Heights residence with sweeping valley views, where timeless elegance meets elevated everyday living. Step inside to a thoughtfully designed floor plan that balances daily living with grand-scale entertaining. A dramatic wall of floor-to-ceiling windows fills the main living space with natural light and frame the surrounding landscape. At the heart of the home, the chef’s kitchen is both functional and inspiring—featuring a generous island, a secret walk-in pantry, and a dumbwaiter. Upstairs, the owner’s suite is a true sanctuary, complete with a cozy fireplace, expansive custom walk-in closet, and a private patio to soak in the sunsets. The spa-like ensuite invites relaxation with its luxurious finishes and serene design. Two additional bedrooms and a versatile loft offer ideal space for hobbies, work, or play. The lower level provides flexibility for a fourth bedroom with a full bath—perfect for guests or multi-generational living—or can easily transform into a private theatre room with a wet bar. Outdoors, enjoy panoramic sunsets from the patio, gather around the outdoor fireplace, or entertain effortlessly at the built-in grilling station. Additional amenities include a walk-in sauna, integrated Sonos sound system, home security system, and an expansive four-car garage with built-in EV charging. A rare opportunity to experience luxury living in one of Portland’s most sought-after hillside communities. [Home Energy Score = 4. HES Report at https://rpt.greenbuildingregistry.com/hes/OR10241334]

Save
Ask
Tour
Hide
Share
Listing Snapshot
Price 
$1,499,000
Days On Site 
433 Days
Bedrooms 
4
Inside Area (SqFt) 
4,334 sqft
Total Baths 
4
Full Baths 
3
Partial Baths 
1
Lot Size 
0.24 Acres
Year Built 
2013
MLS Number 
391303787
Status 
Active Under Contract
Property Tax 
$20,327.77
HOA/Condo/Coop Fees 
$71 monthly
Sq Ft Source 
N/A
Friends & Family
Recent Activity
a month agoListing updated with changes from the MLS
a month agoStatus changed to Active Under Contract
6 months agoPrice changed to $1,499,000
a year agoListing first seen on site
General Features
Acres 
0.24
Attached Garage 
Yes
Disclosures 
Disclosure
Foundation 
Concrete Perimeter
Garage 
Yes
Garage Spaces 
4
Land Lease 
No
Parking 
Garage Door OpenerDrivewayAttachedGarage
Parking Spaces 
4
Property Sub Type 
Single Family Residence
Security 
Security System Owned
Sewer 
Public Sewer
SqFt Total 
4334
Style 
CustomStyleNWContemporary
Water Source 
Public
Zoning 
R10
Interior Features
Appliances 
Gas Water HeaterBuilt-In RefrigeratorDishwasherDisposalDouble OvenFree-Standing Gas RangeMicrowaveRange HoodWine Cooler
Basement 
Finished
Cooling 
Central Air
Fireplace 
Yes
Fireplace Features 
Electric
Fireplaces 
2
Flooring 
HardwoodTileWoodCarpet
Heating 
Forced Air
Interior 
Kitchen IslandPantryCentral VacuumDumbwaiterHigh CeilingsSoaking TubSound System
Bedroom 1 
Dimensions - 13x17Level - LowerDescription - _4thBedroom
Bedroom 2 
Dimensions - 16x15Level - UpperDescription - _2ndBedroom
Bedroom 3 
Dimensions - 12x13Level - UpperDescription - _3rdBedroom
Dining Room 
Dimensions - 11x17Level - MainDescription - DiningRoom
Family Room 
Dimensions - 16x18Level - MainDescription - FamilyRoom
Great Room 
Description - GreatRoom
Kitchen 
Dimensions - 21x21Level - MainDescription - Kitchen
Living Room 
Dimensions - 20x20Level - MainDescription - LivingRoom
Loft 
Dimensions - 23x8Level - UpperDescription - Loft
Master Bedroom 
Dimensions - 20x24Level - UpperDescription - PrimaryBedroom
Office 
Dimensions - 13x12Level - MainDescription - Office
Save
Ask
Tour
Hide
Share
Exterior Features
Construction Details 
Brick
Exterior 
Fire Pit
Lot Features 
GreenbeltSlopedWooded
Patio And Porch 
CoveredPatio
Roof 
Composition
View 
Valley
Waterview 
Valley
Community Features
Association Amenities 
Management
Association Fee 
$71.0
Association Fee Frequency 
Monthly
MLS Area 
_148
Financing Terms Available 
CashConventional
Roads 
Paved
Schools
School District
Unknown
Elementary School
Forest Park
Middle School
West Sylvan
High School
Lincoln
Listing courtesy of Troy Stevens of Keller Williams Realty Professionals (971) 230-8769


The content relating to real estate for sale on this website comes in part from the IDX program of the RMLS™ of Portland, Oregon. Real estate listings held by brokerage firms other than Keller Williams Realty Professionals are marked with the RMLS™ logo, and detailed information about these properties includes the names of the listing brokers. Listing content is Copyright © 2026 RMLS™, Portland, Oregon. Some properties which appear for sale on this website may subsequently have sold or may no longer be available.

Last checked 2026-10-28 02:26 AM PDT.

All information provided is deemed reliable but is not guaranteed and should be independently verified

Neighborhood & Commute
Source: Walkscore
Save
Ask
Tour
Hide
Share