
Properties
2261 19TH STFlorence, OR 97439
Due to the health concerns created by Coronavirus we are offering personal 1-1 online video walkthough tours where possible.
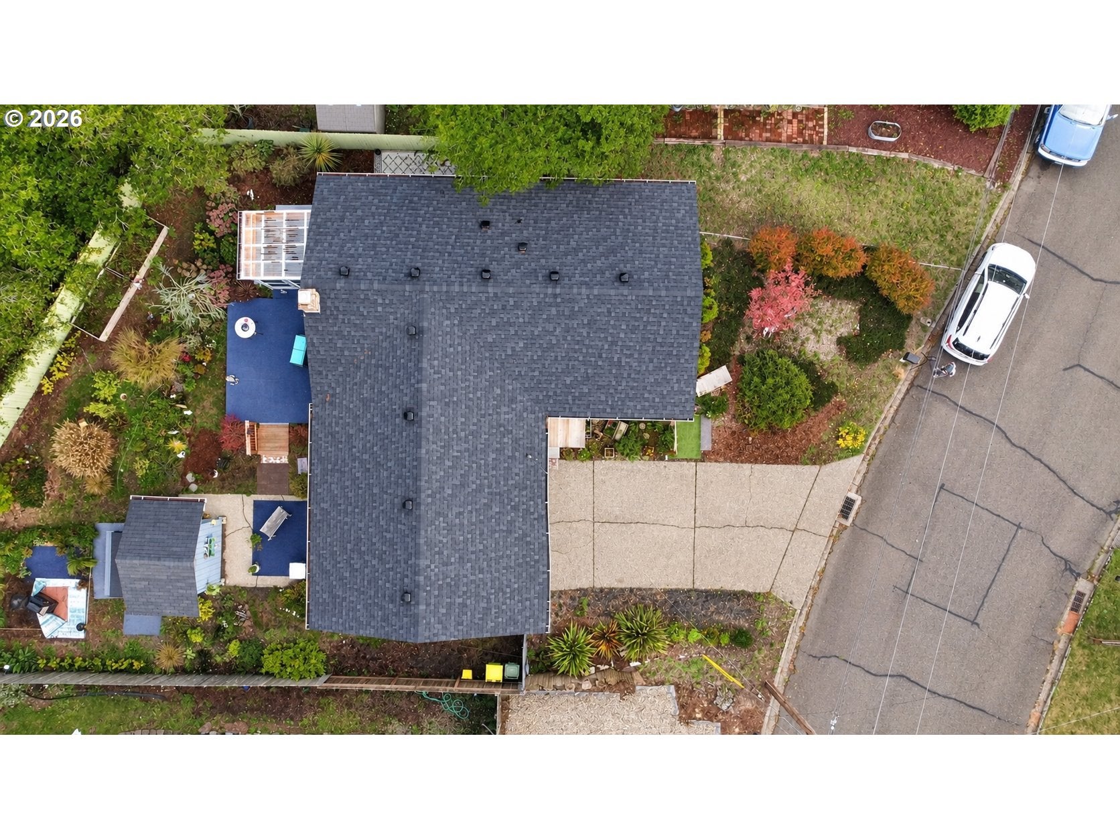
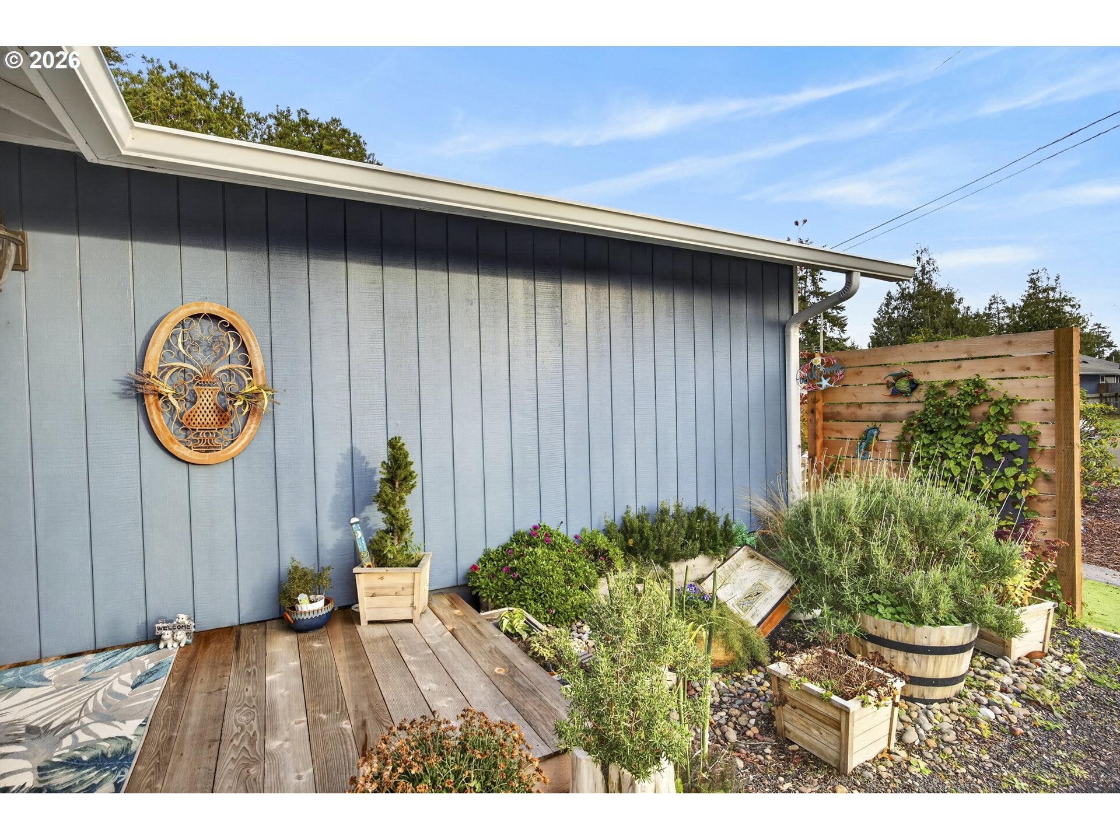
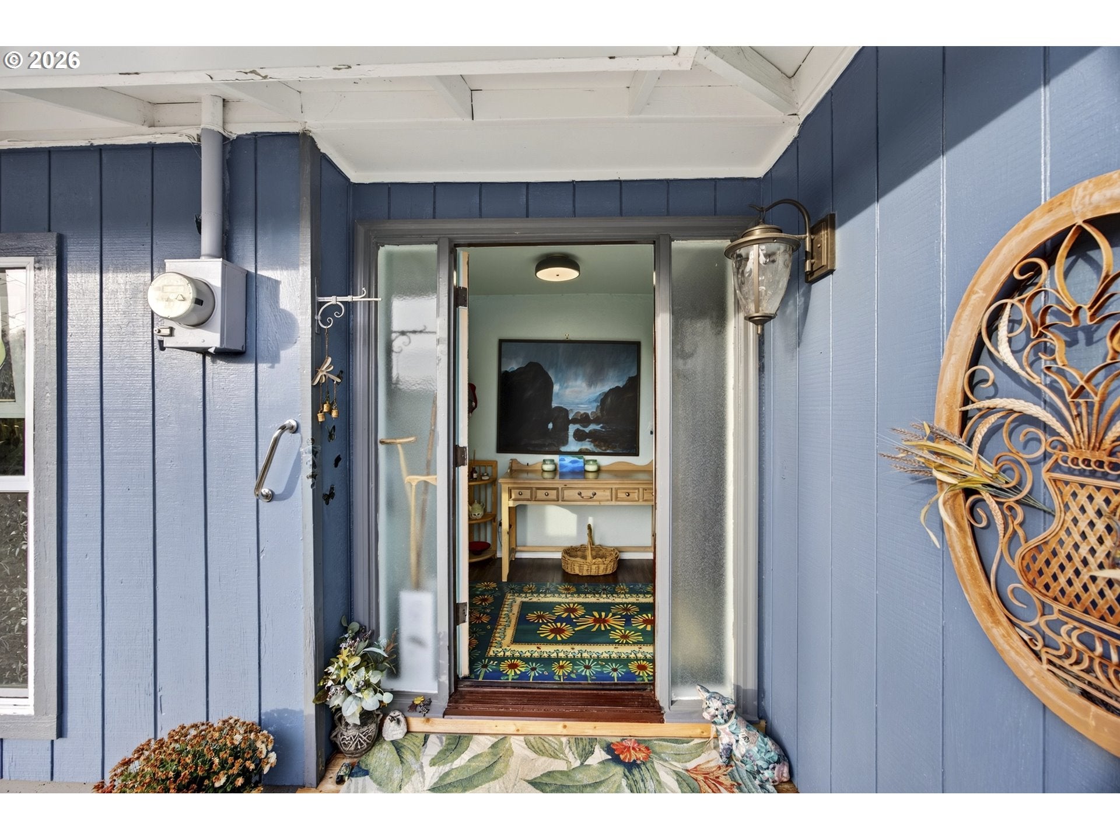
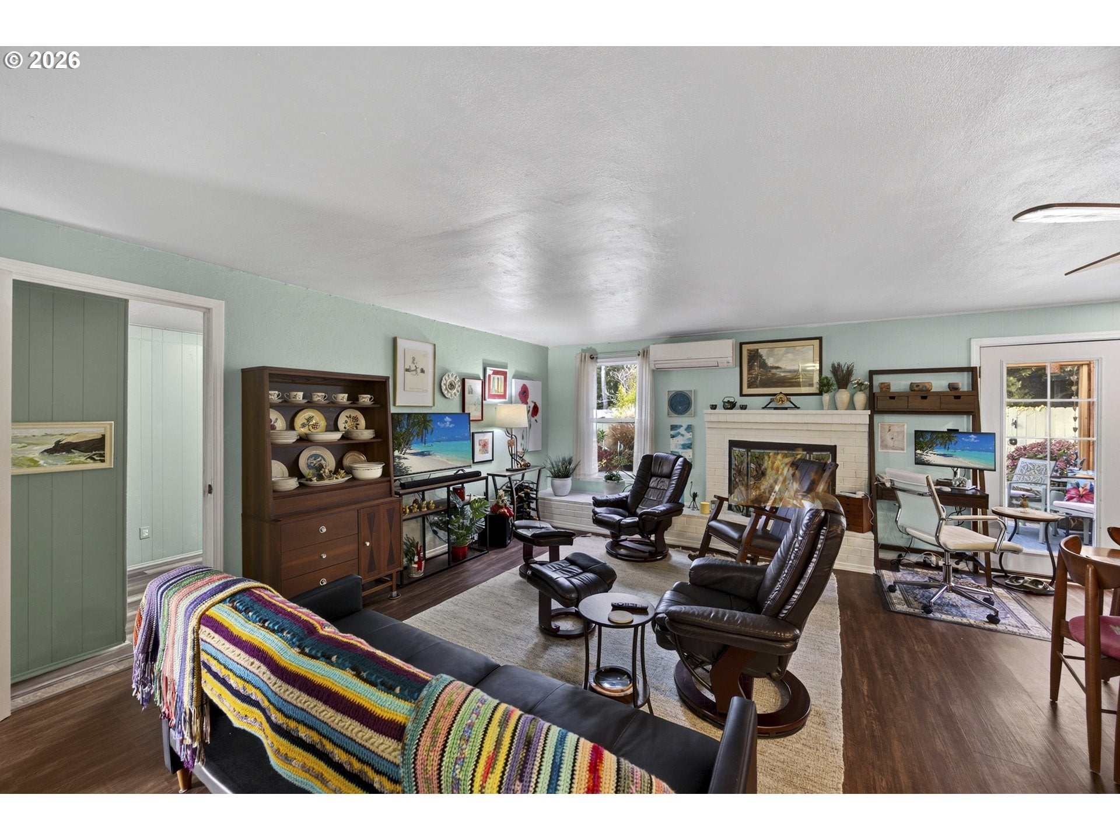
A home should feel comfortable the moment you walk through the door, and this inviting one level, ranch style residence captures that feeling beautifully. Offering 1,495 square feet, 3 bedrooms, 2 bathrooms, and thoughtfully designed living spaces, this home combines everyday functionality with the warmth and charm that make a house feel like home. Natural light fills the family room, creating a bright and welcoming atmosphere. The kitchen features granite countertops, newer stainless steel appliances, soft close drawers, convenient cabinet pullouts, and a garbage disposal. French doors off the dining area lead to a fully enclosed sunroom, providing a wonderful space to enjoy year round. The primary bedroom offers an attached bathroom with a walk in shower, while the second bathroom features a tub and shower combination. Additional conveniences include an indoor laundry room with the washer and dryer included, along with a dedicated storage room just off the family room. Thoughtful updates can be found throughout the home and exterior, including a new roof in 2022. The home has also been maintained as a pet free property since the sellers purchased it in 2022. Outside, beautifully established landscaping surrounds the property, creating a peaceful and private setting. A detached tool and storage shed in the backyard provides additional space for storage and everyday needs. There is potential for additional parking, offering space for extra vehicles, an RV, boat, or other recreational toys. Situated in the heart of Florence, this home offers convenient access to local shopping, restaurants, historic Bay Street, the beautiful Oregon Coast, nearby beaches, and scenic hiking trails. Enjoy the convenience of being just minutes away from everything Florence has to offer while coming home to a setting that feels private, peaceful, and welcoming. A wonderful opportunity to enjoy comfortable living in a location that makes it easy to experience the best of coastal living.
| yesterday | Listing updated with changes from the MLS | |
| 5 days ago | Listing first seen on site |

The content relating to real estate for sale on this website comes in part from the IDX program of the RMLS™ of Portland, Oregon. Real estate listings held by brokerage firms other than TR Hunter Real Estate are marked with the RMLS™ logo, and detailed information about these properties includes the names of the listing brokers. Listing content is Copyright © 2026 RMLS™, Portland, Oregon. Some properties which appear for sale on this website may subsequently have sold or may no longer be available.
Last checked 2026-11-17 10:43 AM PST.
All information provided is deemed reliable but is not guaranteed and should be independently verified