
Properties
10100 NW 289TH AVENorth Plains, OR 97133
Due to the health concerns created by Coronavirus we are offering personal 1-1 online video walkthough tours where possible.
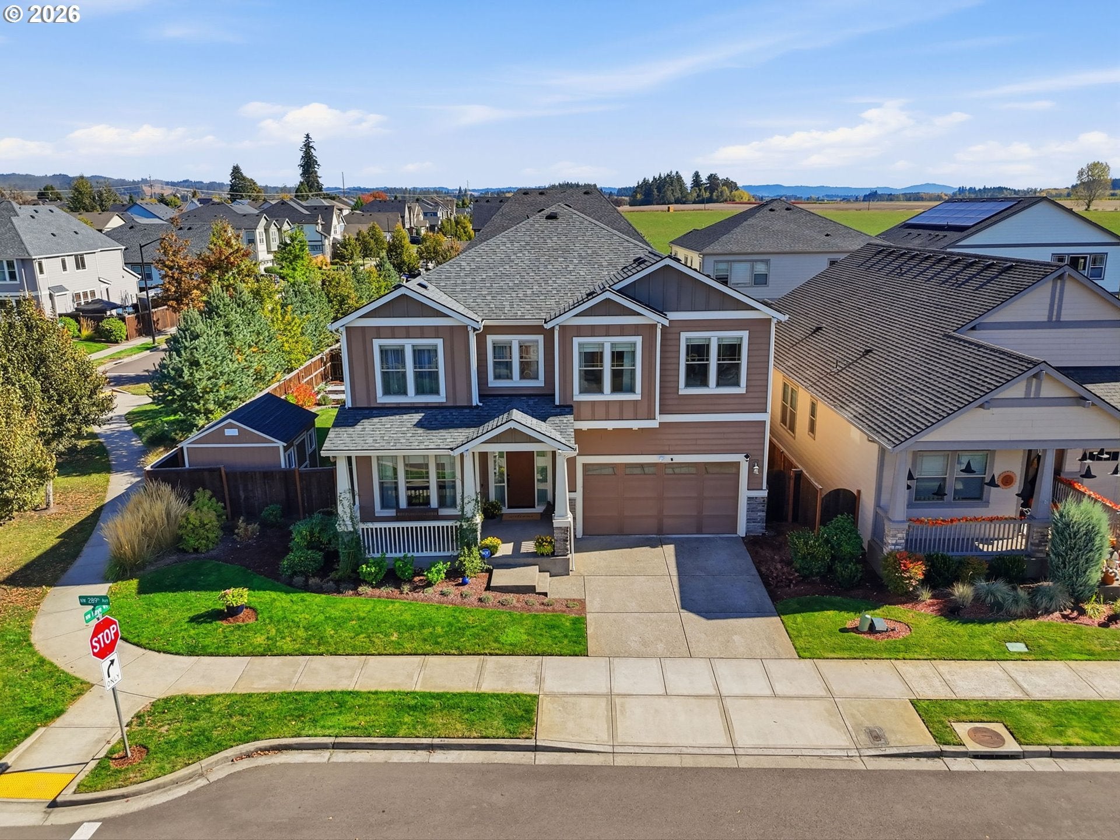
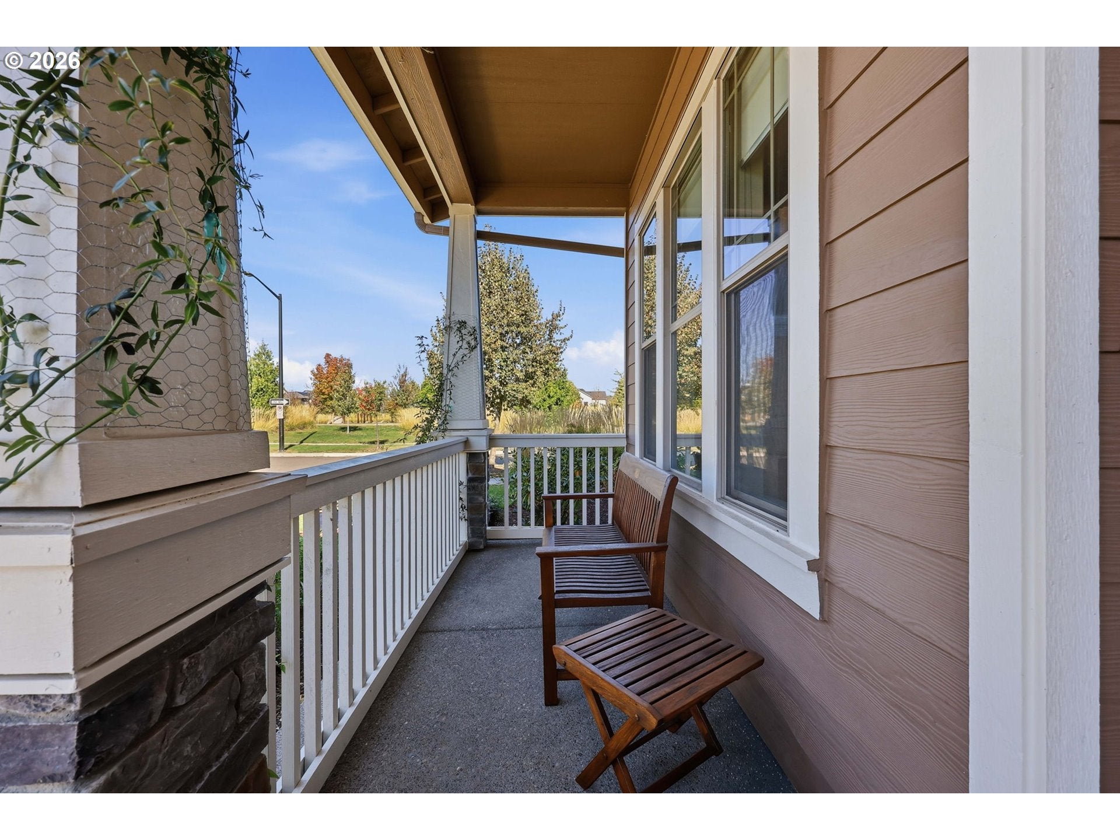
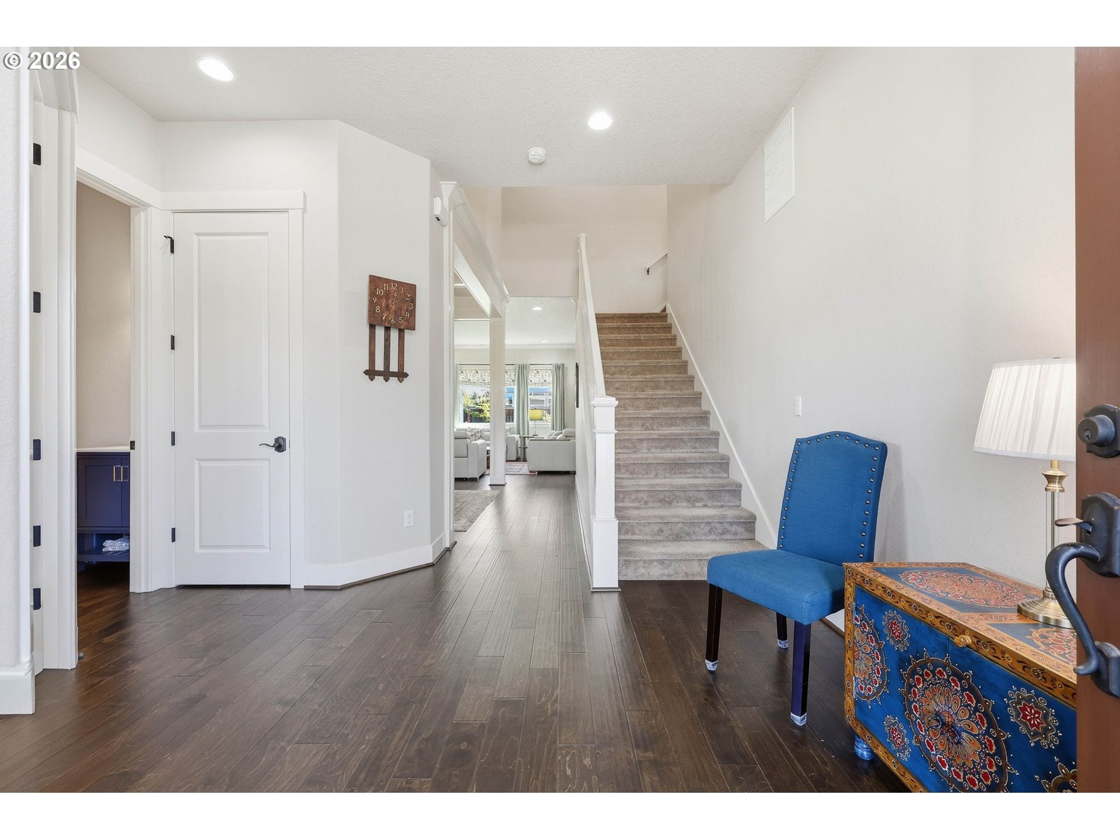
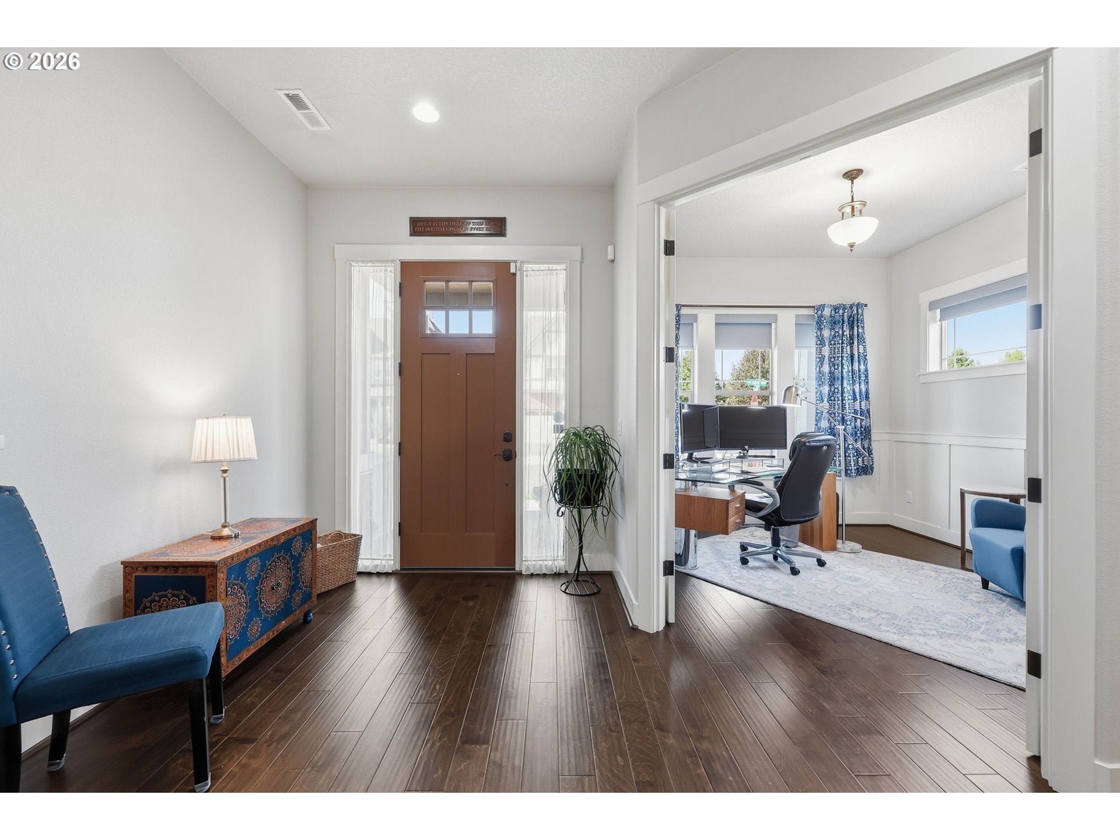
Open 10/18 -2-4 PM! Don’t miss this opportunity to own a home with a sought-after floor plan that rarely comes on the market! 4 Bedrooms, main level office, bonus room and a loft. Situated on a desirable .15-acre corner lot across from a neighborhood park and roundabout, this home offers added privacy with no neighbor on one side and a welcoming covered front porch. The beautifully landscaped backyard is perfect for relaxing and entertaining, featuring an oversized patio, paved walkways, lawn, and garden with blueberries, strawberries, lavender, flowering crabapples, and Venus dogwoods. Rain Bird irrigation and a 10' x 12' storage shed add convenience. The open-concept kitchen features quartz countertops, designer backsplash, stainless steel energy star appliances, gas cooking, a spacious island, and walk-in pantry. Handscraped hardwood floors, high ceilings, wood-wrapped windows, custom shades, and crown molding add elegance throughout. The main level offers a private office with French doors, box-beam ceilings, and wainscoting, a dining area with custom millwork, and an inviting living room with a gas fireplace and tile surround. Upstairs, a loft with built-in desk, a spacious primary suite on the opposite side of the home for privacy, with French doors, coved ceilings, abundant natural light, and two walk-in closets. The ensuite features dual sinks, quartz counters, a soaking tub, and a separate tiled walk-in shower. Additionally upstairs is a bonus room with French doors, hall bath with tile floors, dual sinks and quartz counters, and laundry room with sink and cabinetry. Enjoy central A/C and the peace of mind of a nearly new home still under warranty. The HOA maintains the front yard and irrigation system. Community amenities include gazebos, playgrounds, a sports court, baseball field, and open natural areas. The elementary school is a short walk away! View the video walkthrough!
| 3 days ago | Listing updated with changes from the MLS | |
| 4 days ago | Status changed to Pending | |
| 2 weeks ago | Listing first seen on site |

The content relating to real estate for sale on this website comes in part from the IDX program of the RMLS™ of Portland, Oregon. Real estate listings held by brokerage firms other than John L. Scott are marked with the RMLS™ logo, and detailed information about these properties includes the names of the listing brokers. Listing content is Copyright © 2026 RMLS™, Portland, Oregon. Some properties which appear for sale on this website may subsequently have sold or may no longer be available.
Last checked 2026-10-28 03:32 AM PDT.
All information provided is deemed reliable but is not guaranteed and should be independently verified