
Properties
536 NE 5TH STMcMinnville, OR 97128
Due to the health concerns created by Coronavirus we are offering personal 1-1 online video walkthough tours where possible.
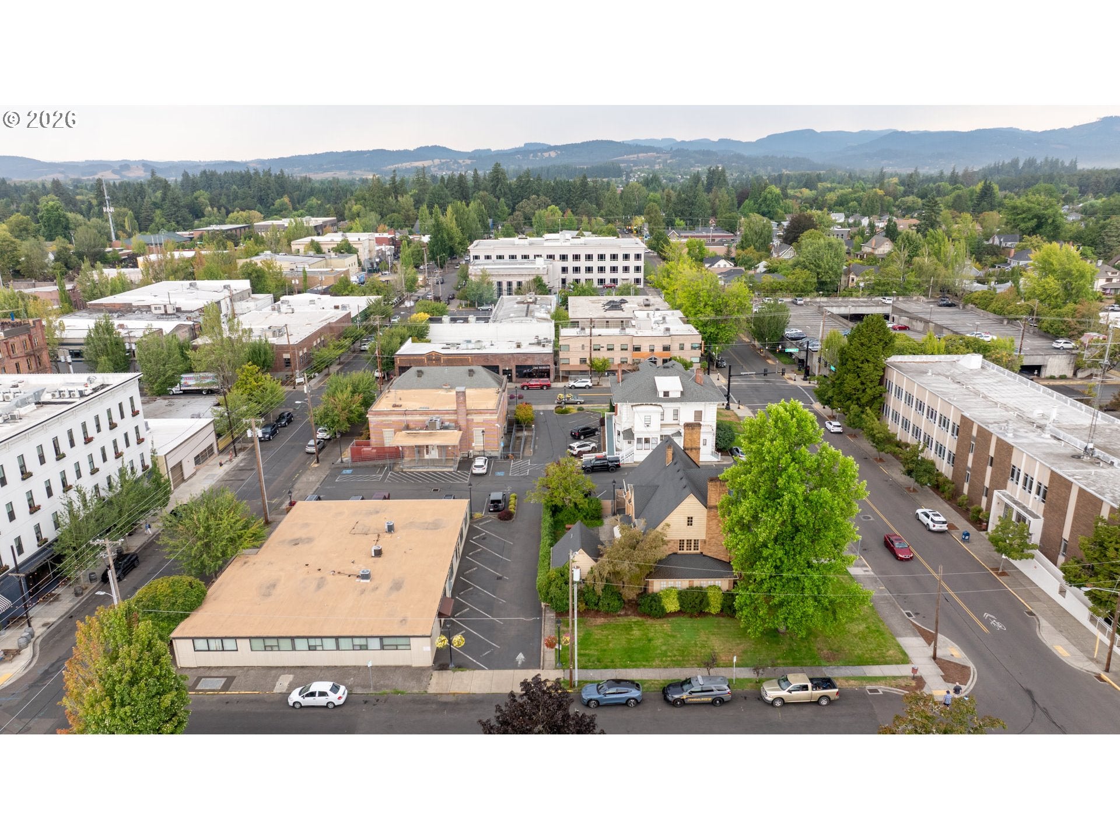
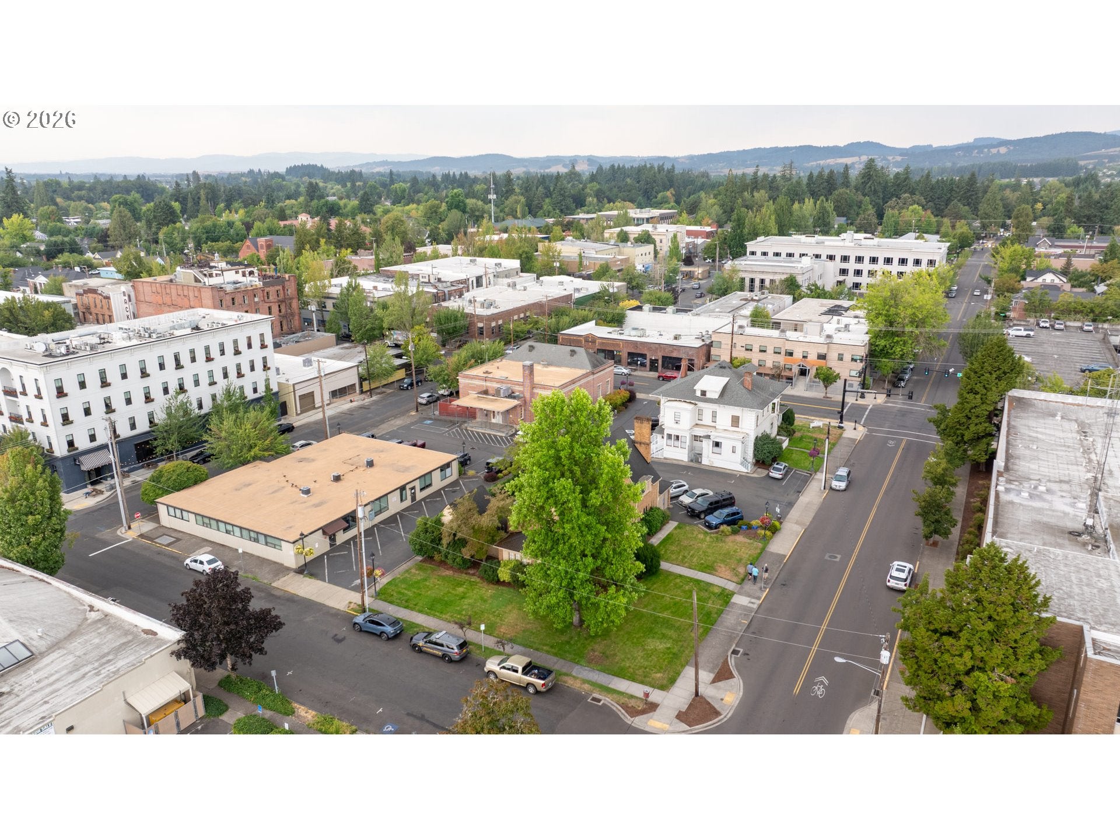
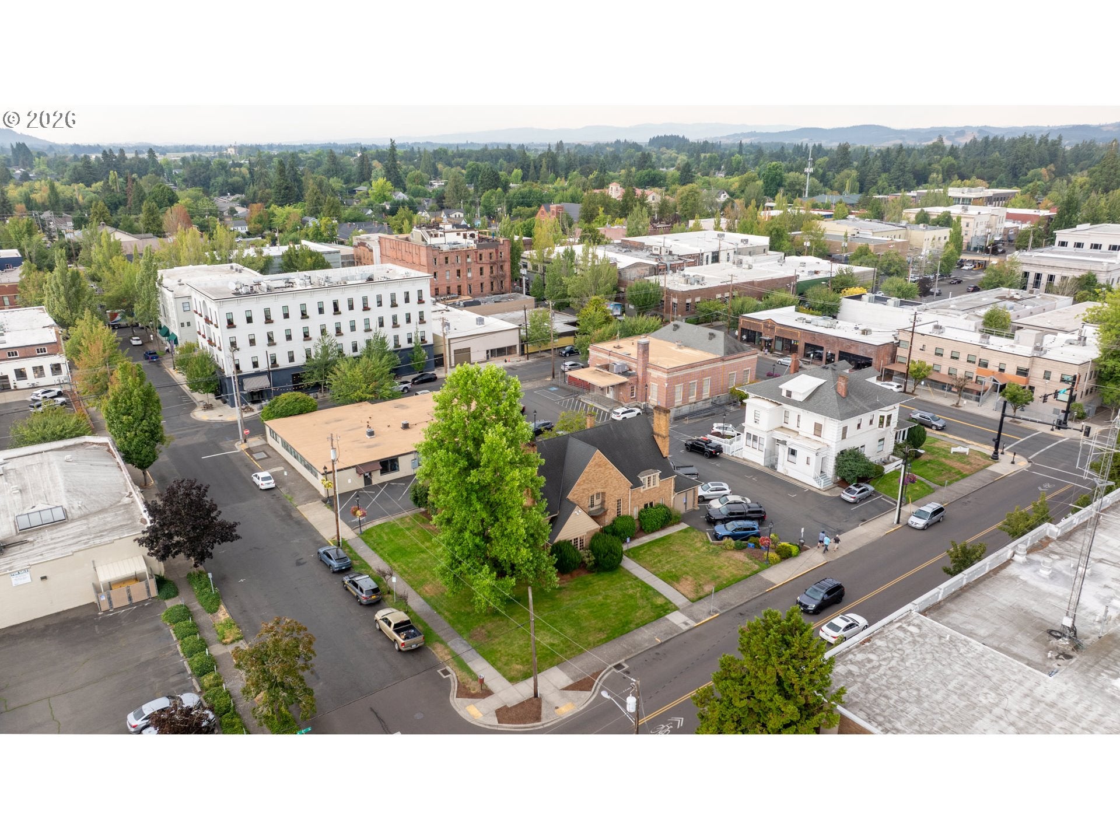
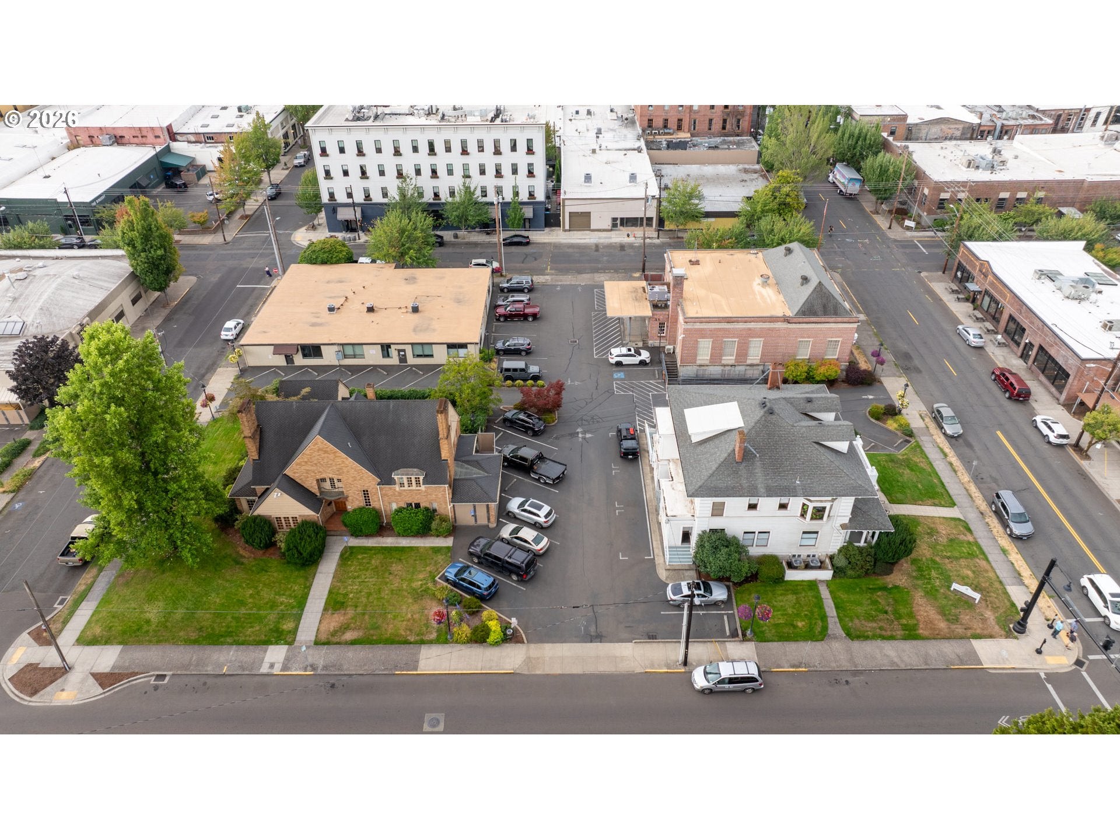
The Spence House is a 4,300 square foot English cottage-style residence built in 1929. It was converted into a duplex in 1955 and remained a residence until 1986 when it was named a historical building by the National Register of Historical Places. Yamhill County acquired it shortly after and has used it for offices. It has dramatic steeply pitched gables, multi-pane casement windows, and exterior high-quality brickwork and stucco. The basement is fully finished and dry, has a fireplace, two staircases, and plentiful storage. On the first floor there are multiple private offices, two bathrooms, a fireplace, and reception area. The second floor also has multiple private offices and a full bathroom, and the third floor is unfinished, but has the potential to become an extra office or storage. There is crown molding throughout, beautiful wooden finishes and flooring, and ample storage. This property is zoned C-3 which permits offices, retail, mixed-use, or a multi-family dwelling. Single-use and duplexes are allowed under certain conditions. Located across the street from the County Courthouse, and two blocks from well-known Third St in downtown McMinnville. It has 11 dedicated parking spaces and street parking. Sewer lateral was replaced from the house to the city sewer in 2016. HVAC units were replaced in 2019, 2024, and 2025. The roof was replaced in 2011. The building is not ADA compliant but ADA improvements have been made. Buyer to do their own due diligence to confirm square footage and ensure the property meets their needs. Shown by appointment only. All showings require advanced scheduling.
| a week ago | Listing updated with changes from the MLS | |
| a week ago | Status changed to Active | |
| 3 months ago | Listing first seen on site |

The content relating to real estate for sale on this website comes in part from the IDX program of the RMLS™ of Portland, Oregon. Real estate listings held by brokerage firms other than Miller Consulting Group, LLC are marked with the RMLS™ logo, and detailed information about these properties includes the names of the listing brokers. Listing content is Copyright © 2026 RMLS™, Portland, Oregon. Some properties which appear for sale on this website may subsequently have sold or may no longer be available.
Last checked 2026-10-28 03:27 AM PDT.
All information provided is deemed reliable but is not guaranteed and should be independently verified