
Properties
Save
Ask
Tour
Hide
$559,900
6 Days On Site
2785 BOLTON TER SSalem, OR 97302
For Sale|Single Family Residence|Active
3
Beds
2
Total Baths
2
Full Baths
2,433
SqFt
$230
/SqFt
1952
Built
County:
Marion
Listing courtesy of Heidi Litchfield of HomeStar Brokers (503) 559-7879
Due to the health concerns created by Coronavirus we are offering personal 1-1 online video walkthough tours where possible.
Call Now: 971-712-6148
Is this the listing for you? We can help make it yours.
971-712-6148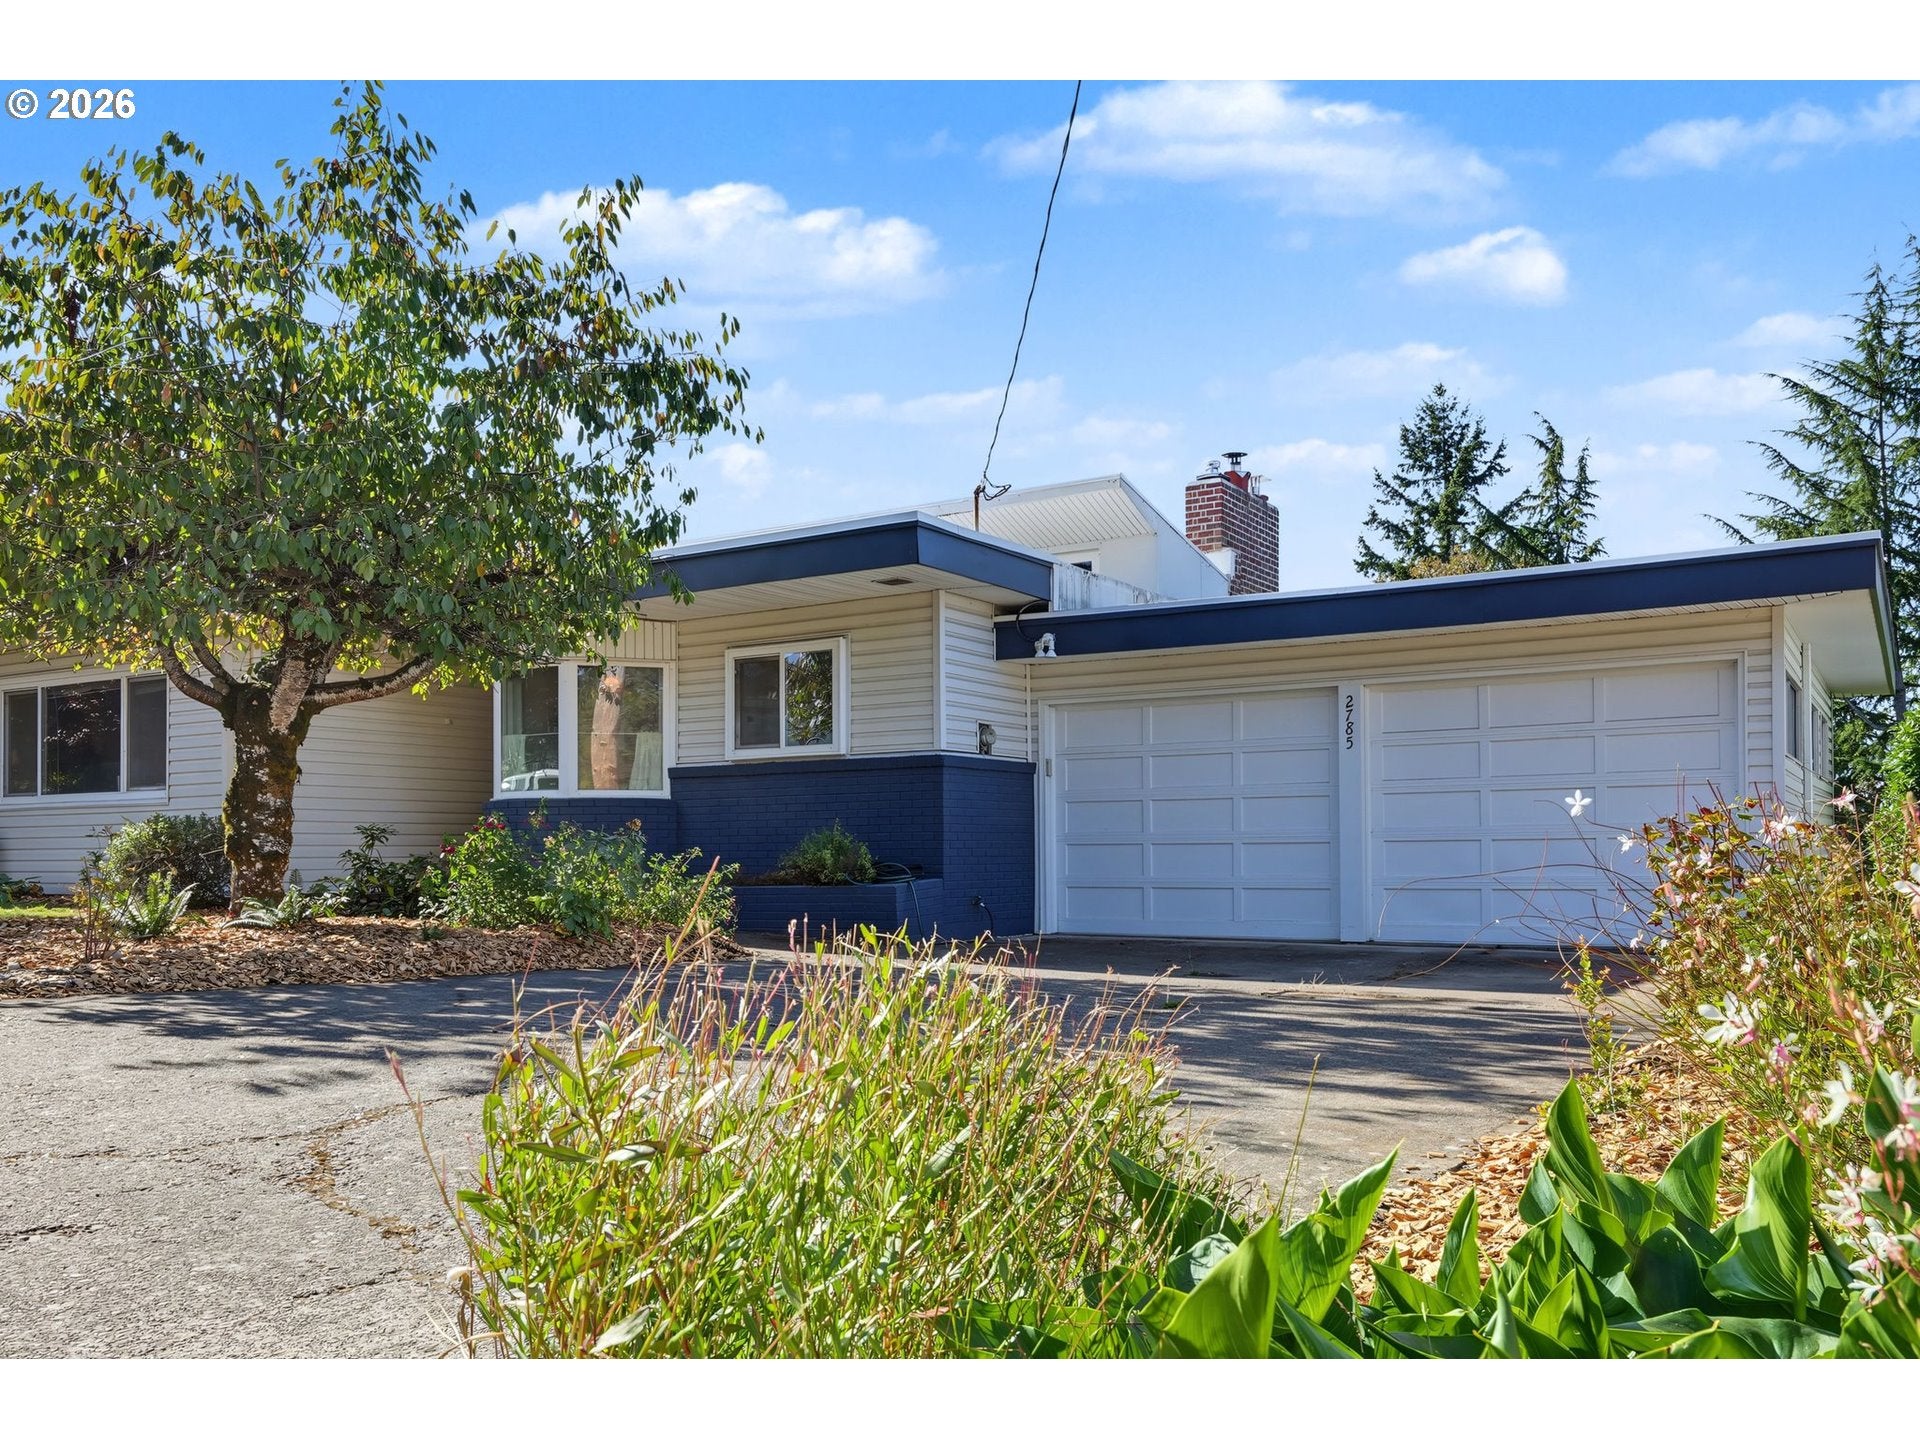
Save
Ask
Tour
Hide
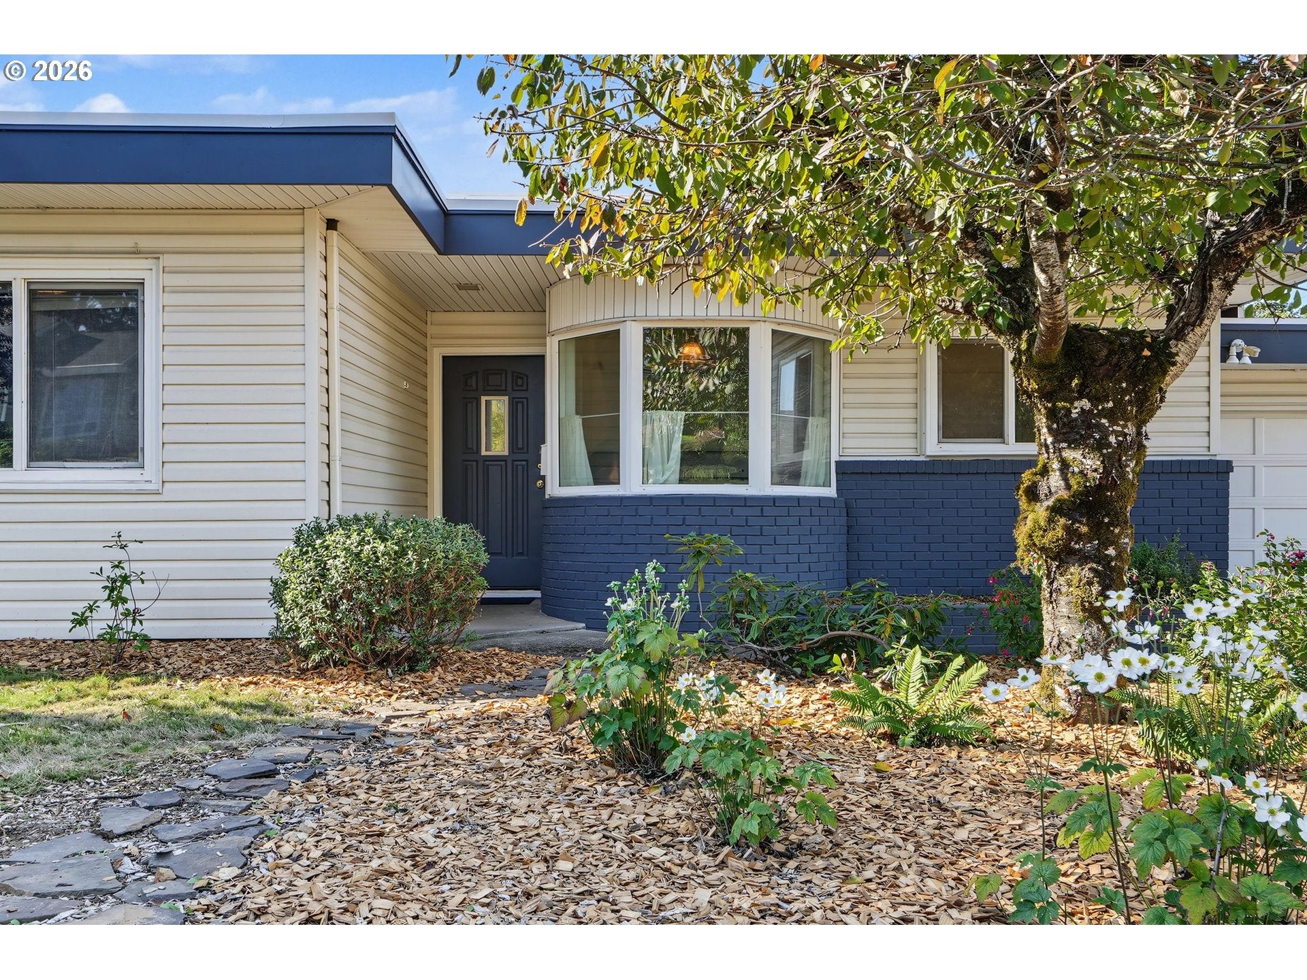
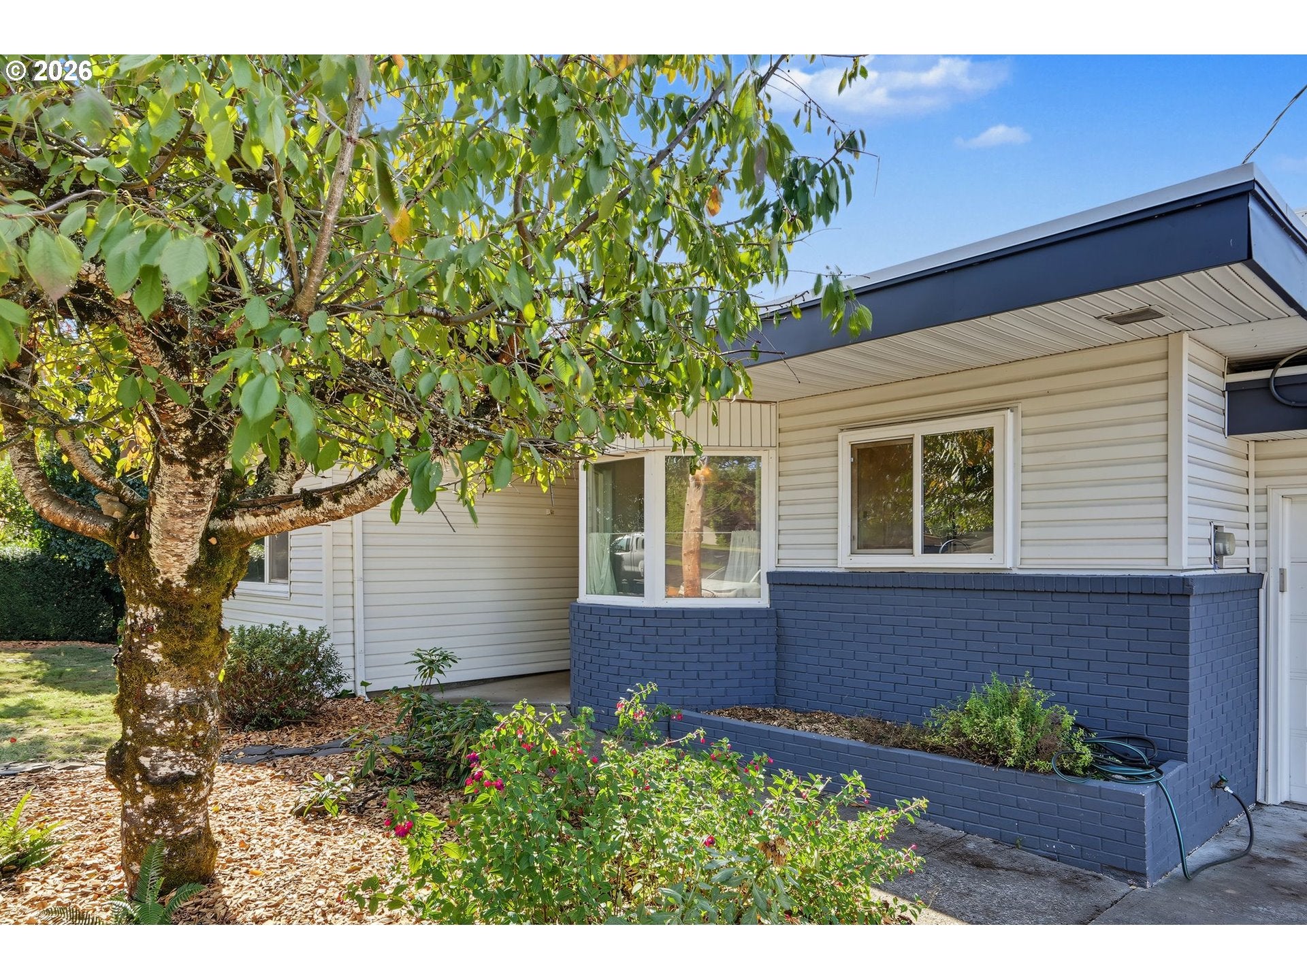
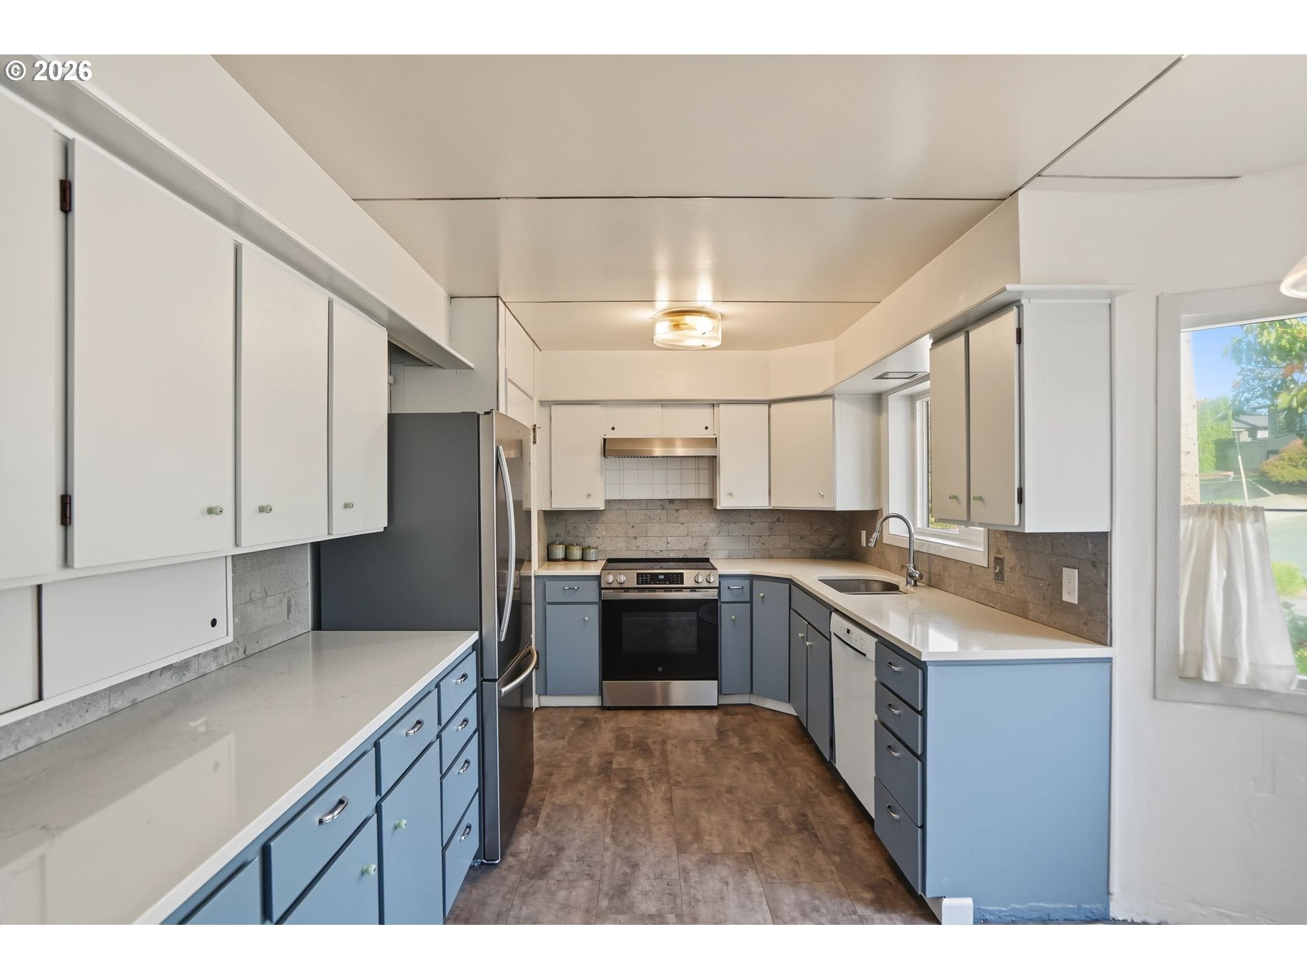
Mid-century charm shines in the great room w/original hardwoods, parquet entry, tongue-and-groove ceiling & wood-burning insert. 3bds, 2,433 sf w/finished & unfinished basement space, flex area, bar, workshop/wood cellar & oversized laundry. Wrap-around deck, pretty view, large lot, vinyl windows, attached 2-car garage & tons of storage. Updates incl 2024 membrane roof, rebuilt chimney, oak flooring, newer range/fridge, 2017 furnace, 2020 water heater, sewer line & 50A garage outlet. Nest thermostat.
Save
Ask
Tour
Hide
Listing Snapshot
Price
$559,900
Days On Site
6 Days
Bedrooms
3
Inside Area (SqFt)
2,433 sqft
Total Baths
2
Full Baths
2
Partial Baths
N/A
Lot Size
0.26 Acres
Year Built
1952
MLS Number
505563902
Status
Active
Property Tax
$7,033.83
HOA/Condo/Coop Fees
N/A
Sq Ft Source
N/A
Friends & Family
Recent Activity
| 2 days ago | Listing updated with changes from the MLS | |
| 6 days ago | Listing first seen on site |
General Features
Acres
0.26
Attached Garage
Yes
Disclosures
Disclosure
Foundation
Slab
Garage
Yes
Garage Spaces
2
Land Lease
No
Parking
AttachedGarage
Parking Spaces
2
Property Sub Type
Single Family Residence
Sewer
Public Sewer
SqFt Total
2433
Style
Stories2
Water Source
Public
Zoning
RS
Interior Features
Appliances
Gas Water HeaterDishwasherDisposal
Basement
DaylightFinishedUnfinished
Cooling
Central Air
Fireplace
Yes
Fireplace Features
GasWood Burning
Fireplaces
2
Flooring
HardwoodWoodCarpet
Heating
Forced Air
Interior
Vaulted Ceiling(s)
Bedroom 1
Level - MainDescription - _2ndBedroom
Bedroom 2
Level - MainDescription - _3rdBedroom
Bonus Room
Level - LowerDescription - BonusRoom
Dining Room
Level - MainDescription - DiningRoom
Family Room
Level - LowerDescription - FamilyRoom
Great Room
Description - GreatRoom
Kitchen
Level - MainDescription - Kitchen
Living Room
Level - MainDescription - LivingRoom
Master Bedroom
Level - MainDescription - PrimaryBedroom
Utility Room
Level - LowerDescription - UtilityRoom
Save
Ask
Tour
Hide
Exterior Features
Patio And Porch
CoveredDeck
Roof
Other
Community Features
MLS Area
_171
Financing Terms Available
CashConventionalFHAVA Loan
Schools
School District
Unknown
Elementary School
Candalaria
Middle School
Leslie
High School
South Salem
Listing courtesy of Heidi Litchfield of HomeStar Brokers (503) 559-7879

The content relating to real estate for sale on this website comes in part from the IDX program of the RMLS™ of Portland, Oregon. Real estate listings held by brokerage firms other than HomeStar Brokers are marked with the RMLS™ logo, and detailed information about these properties includes the names of the listing brokers. Listing content is Copyright © 2026 RMLS™, Portland, Oregon. Some properties which appear for sale on this website may subsequently have sold or may no longer be available.
Last checked 2026-10-28 02:21 AM PDT.
All information provided is deemed reliable but is not guaranteed and should be independently verified
Neighborhood & Commute
Source: Walkscore
Save
Ask
Tour
Hide