Properties

Save
Ask
Tour
Hide
Share
$825,000
23 Days On Site

2740 SE HIGHWAY 101
Lincoln City, OR 97367

For Sale|Single Family Residence|Active
2
Beds
1
Total Bath
1
Full Bath
1,144
SqFt
$721
/SqFt
1940
Built
County:
Lincoln
Listing courtesy of Erin Fletcher of Coldwell Banker Professional (847) 997-2159

Due to the health concerns created by Coronavirus we are offering personal 1-1 online video walkthough tours where possible.
Call Now: 971-712-6148
Is this the listing for you? We can help make it yours.
971-712-6148
2740 SE HIGHWAY 1012740 SE HIGHWAY 1012740 SE HIGHWAY 1012740 SE HIGHWAY 101
Save
Ask
Tour
Hide
Share

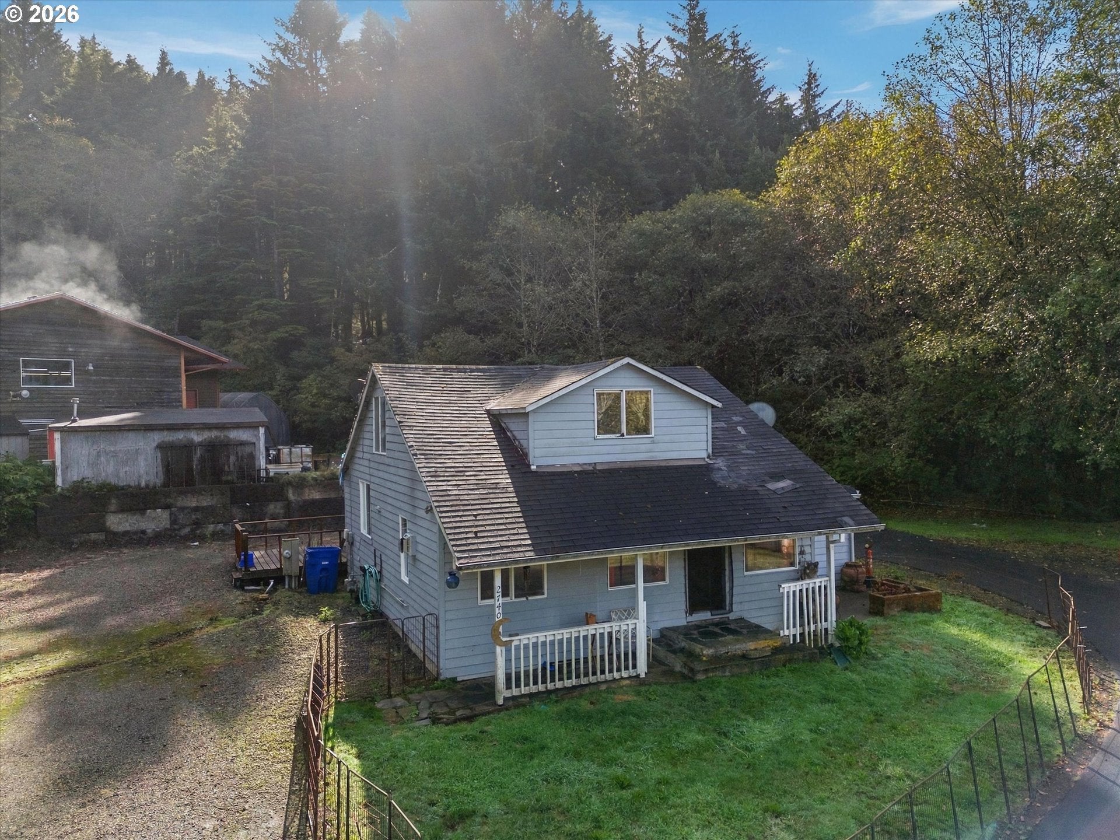
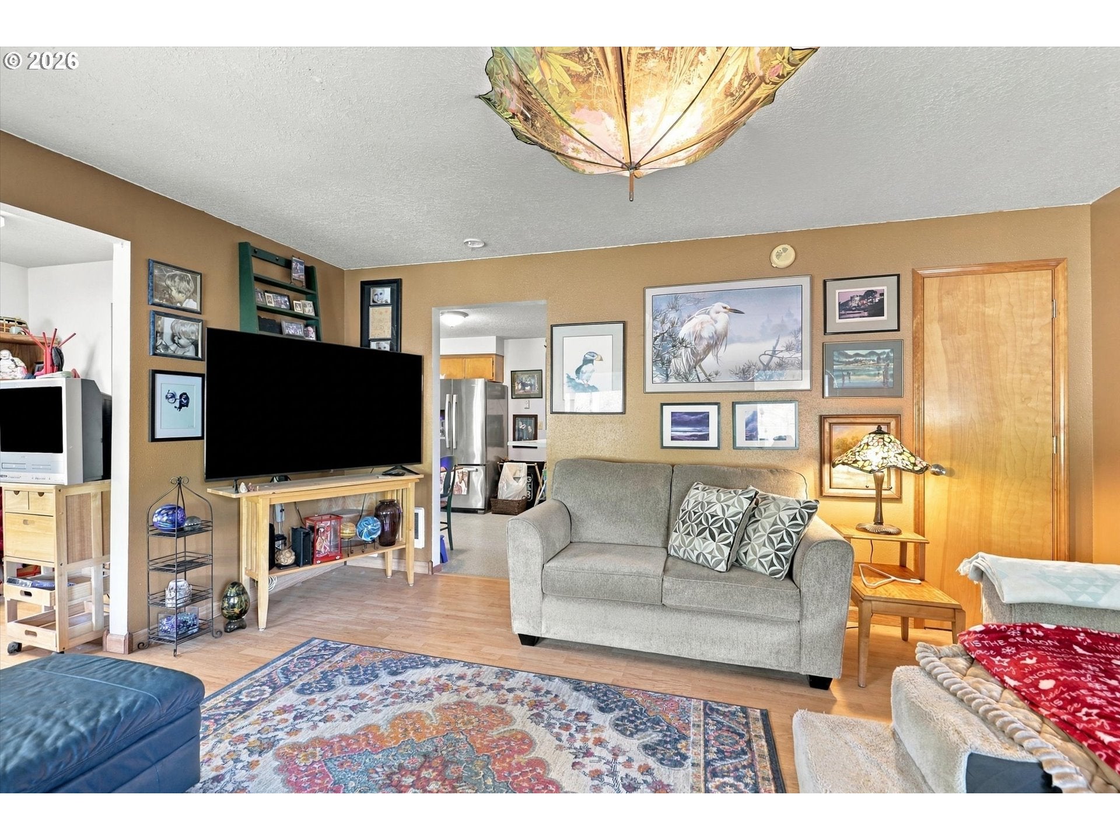
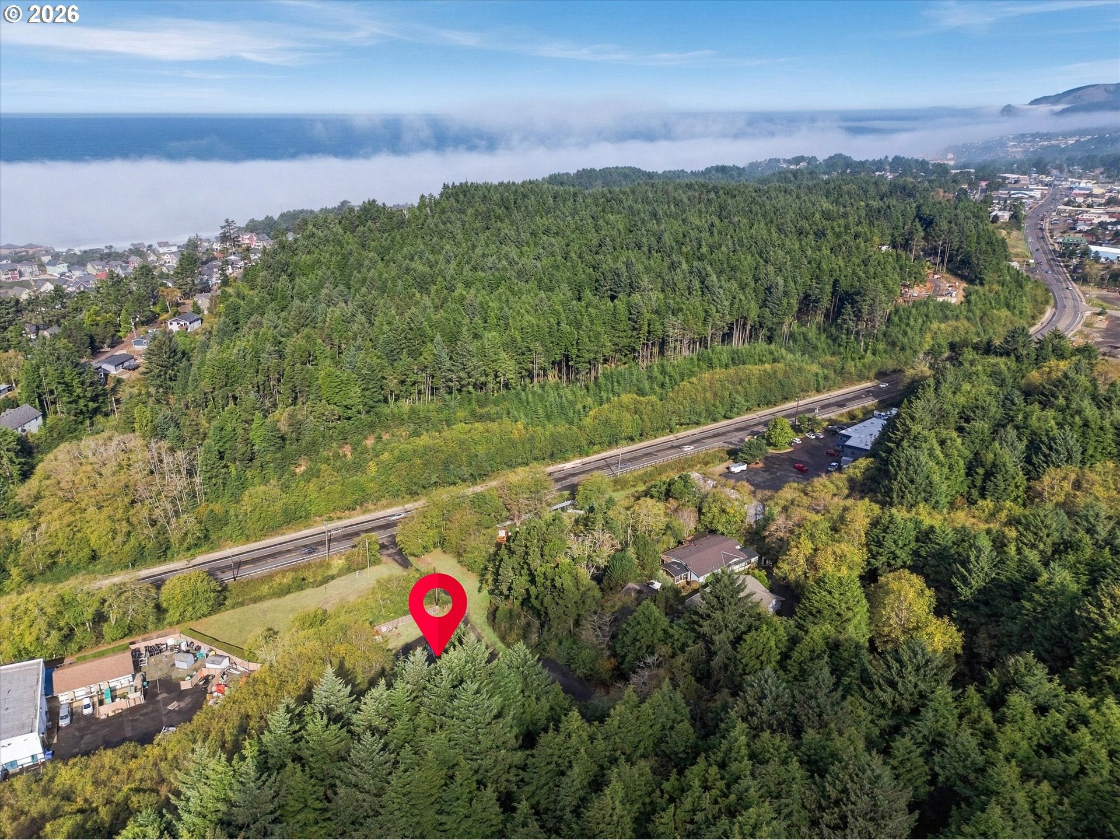
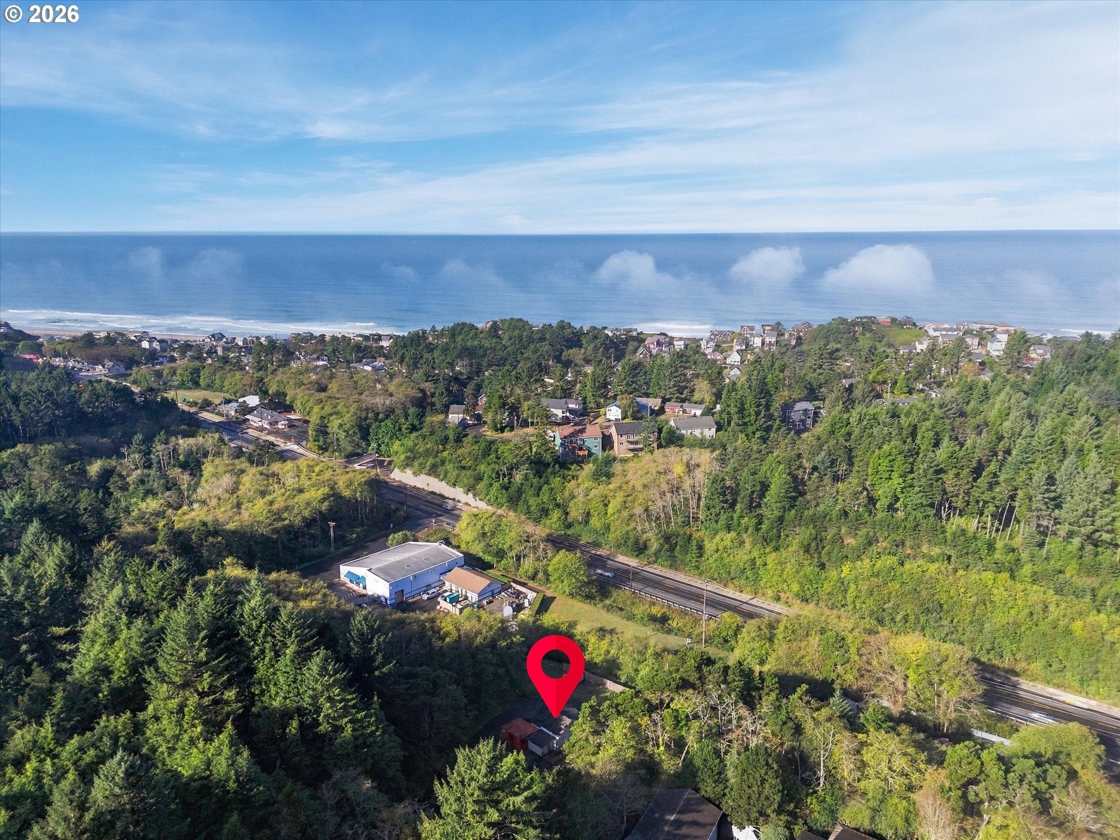
A rare live-work opportunity on 1.66 acres with prime Highway 101 frontage and exceptional versatility. This unique property combines a 2-bedroom, 1-bath, 1,144 sq ft home with an impressive 2,544 sq ft shop—ideal for anyone looking for a residence with substantial workspace, RV or boat storage, a home-based business, or room for equipment and projects. The spacious shop features two large bays, a double garage door, RV-sized door, 200-amp power, second-level storage and dedicated office space. Planned Industrial zoning adds another layer of potential for business, investment or commercial use while maintaining the convenience of an on-site residence. With excellent Highway 101 visibility, generous acreage and hard-to-find shop space, this property offers a combination rarely available on the Oregon Coast. Live here, work here, store your toys and equipment—or explore the possibilities this flexible property has to offer.

Save
Ask
Tour
Hide
Share
Listing Snapshot
Price 
$825,000
Days On Site 
23 Days
Bedrooms 
2
Inside Area (SqFt) 
1,144 sqft
Total Baths 
1
Full Baths 
1
Partial Baths 
N/A
Lot Size 
1.66 Acres
Year Built 
1940
MLS Number 
512380288
Status 
Active
Property Tax 
$6,392.77
HOA/Condo/Coop Fees 
N/A
Sq Ft Source 
N/A
Friends & Family
Recent Activity
2 weeks agoListing updated with changes from the MLS
3 weeks agoListing first seen on site
General Features
Acres 
1.66
Disclosures 
Disclosure
Foundation 
Concrete Perimeter
Garage 
Yes
Garage Spaces 
1
Land Lease 
No
Parking 
DrivewayOff StreetDetached
Parking Spaces 
1
Property Sub Type 
Single Family Residence
Sewer 
Public Sewer
SqFt Total 
1144
Style 
Cottage
Water Source 
Public
Zoning 
PI
Interior Features
Appliances 
DishwasherFree-Standing RangeFree-Standing Refrigerator
Basement 
None
Fireplace 
Yes
Fireplace Features 
Gas
Fireplaces 
1
Flooring 
HardwoodVinylWood
Bedroom 1 
Description - _2ndBedroom
Dining Room 
Description - DiningRoom
Family Room 
Description - FamilyRoom
Great Room 
Description - GreatRoom
Kitchen 
Level - MainDescription - Kitchen
Living Room 
Level - MainDescription - LivingRoom
Master Bedroom 
Level - MainDescription - PrimaryBedroom
Save
Ask
Tour
Hide
Share
Exterior Features
Lot Features 
SlopedGentle Sloping
Other Structures 
OutbuildingWorkshop
Roof 
Composition
Community Features
MLS Area 
_200
Financing Terms Available 
CashConventional
Roads 
Paved
Schools
School District
Unknown
Elementary School
Taft
Middle School
Taft
High School
Taft
Listing courtesy of Erin Fletcher of Coldwell Banker Professional (847) 997-2159


The content relating to real estate for sale on this website comes in part from the IDX program of the RMLS™ of Portland, Oregon. Real estate listings held by brokerage firms other than Coldwell Banker Professional are marked with the RMLS™ logo, and detailed information about these properties includes the names of the listing brokers. Listing content is Copyright © 2026 RMLS™, Portland, Oregon. Some properties which appear for sale on this website may subsequently have sold or may no longer be available.

Last checked 2026-10-28 03:32 AM PDT.

All information provided is deemed reliable but is not guaranteed and should be independently verified

Neighborhood & Commute
Source: Walkscore
Save
Ask
Tour
Hide
Share