
Properties
1329 SW FLEET AVELincoln City, OR 97367
Due to the health concerns created by Coronavirus we are offering personal 1-1 online video walkthough tours where possible.
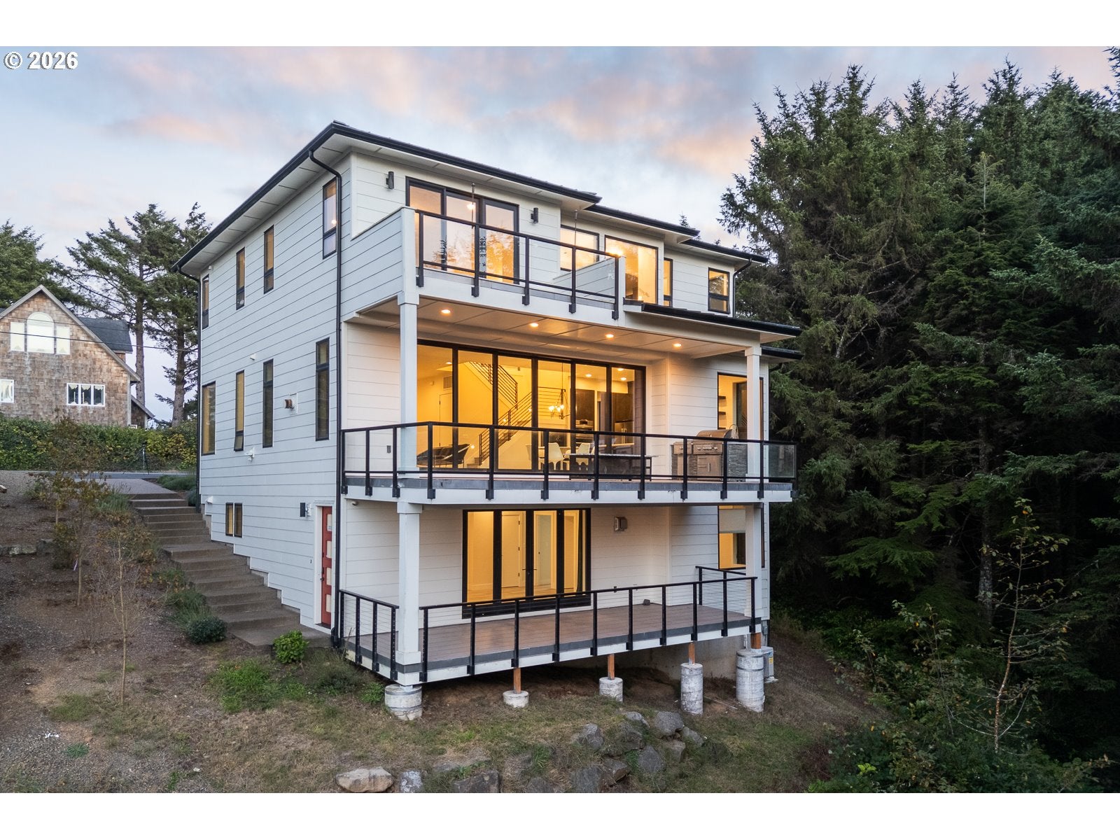
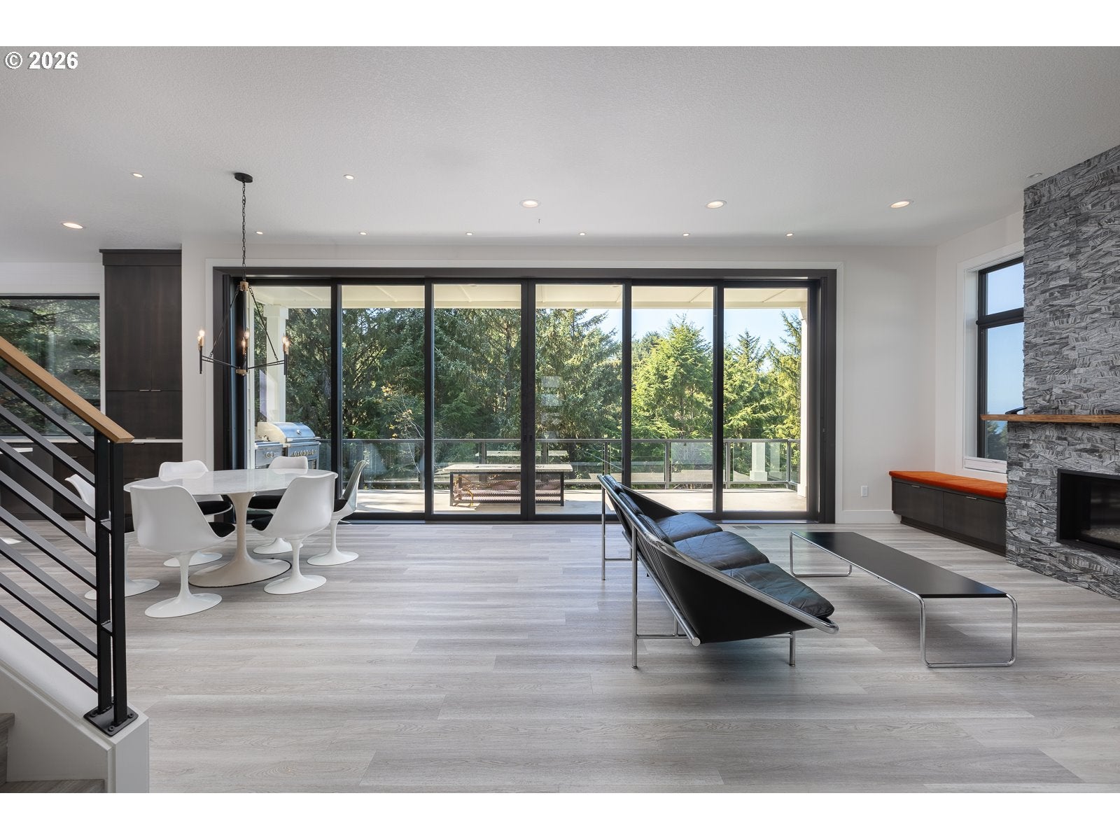
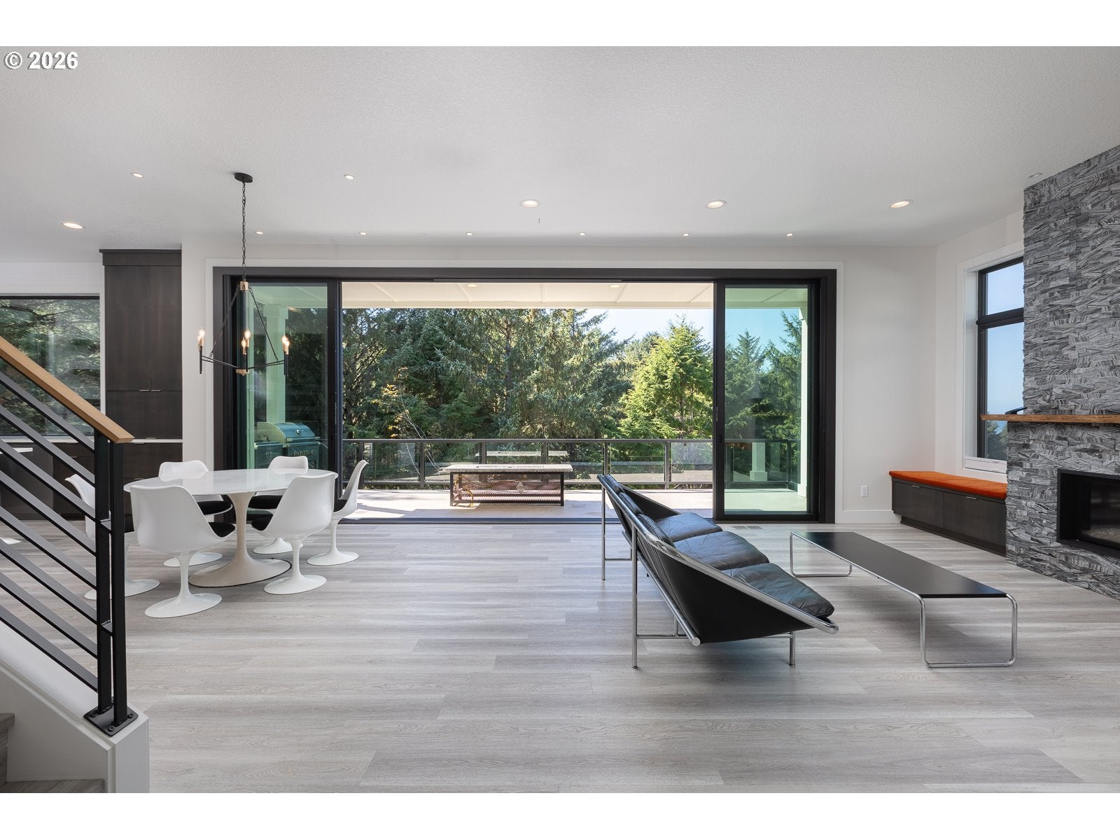
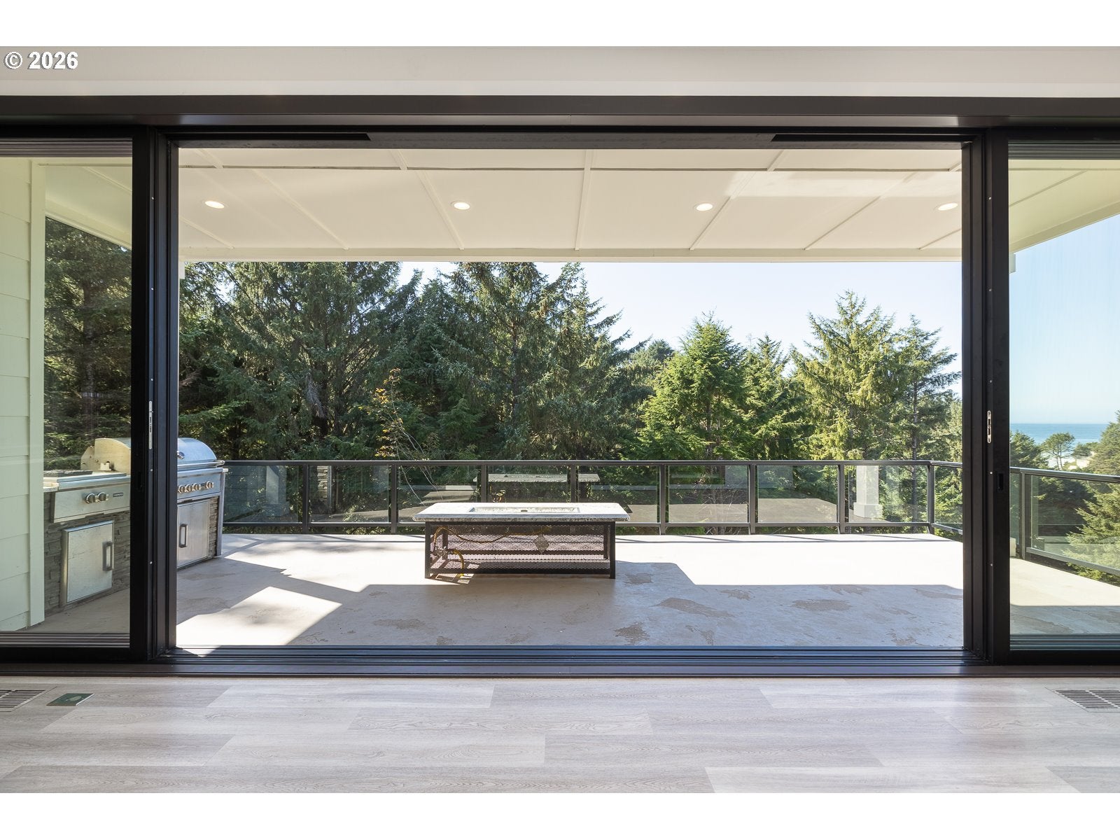
Discover the possibilities at this beautifully crafted 2022 property, featuring a spacious main residence and an attached two-bedroom, one-bath lower-level suite. Thoughtfullydesigned with modern finishes, abundant natural light, and a strong connection to the surrounding landscape, this home offers comfortable coastal living with the added flexibility ofrental income, multigenerational living, or a private space for guests. The main living area is bright and inviting, with soaring ceilings and expansive sliding glass doors that open thehome to fresh coastal air, peaceful forest surroundings, and beautiful ocean views. A gas fireplace adds warmth and character to the living room, creating an inviting setting forquiet evenings or entertaining. At the heart of the home, the well-appointed kitchen combines style and functionality, featuring quartz countertops, a six-burner gas range, premiumstainless-steel appliances, an appliance garage, soft-close cabinetry, and generous deep drawers for convenient storage. The primary bedroom offers a private retreat, completewith sliding doors leading to its own deck and beautiful ocean views. The luxurious ensuite bathroom features a soaking tub, spacious walk-in shower, and large walk-in closet,creating a comfortable retreat at the end of the day. The additional bedrooms in the main residence also feature ensuite bathrooms, providing privacy and convenience for residentsand guests alike. Downstairs, the attached suite has its own private entrance and includes two bedrooms, a full bathroom, a full kitchen, dining and living spaces, a gas fireplace,and a private deck. Whether used as a long-term rental, guest quarters, separate living space for family, or an opportunity for additional income, this flexible area adds significantversatility to the property. Additional features include a two-car garage, gas tankless water heater, gas forced-air heating, Ecobee thermostat, soft-close cabinetry, and a centralvacuum system. Se
| 6 days ago | Listing updated with changes from the MLS | |
| a month ago | Listing first seen on site |

The content relating to real estate for sale on this website comes in part from the IDX program of the RMLS™ of Portland, Oregon. Real estate listings held by brokerage firms other than Coldwell Banker Professional are marked with the RMLS™ logo, and detailed information about these properties includes the names of the listing brokers. Listing content is Copyright © 2026 RMLS™, Portland, Oregon. Some properties which appear for sale on this website may subsequently have sold or may no longer be available.
Last checked 2026-10-28 02:21 AM PDT.
All information provided is deemed reliable but is not guaranteed and should be independently verified