
Properties
428 N Underwood STKennewick, WA 99336
Due to the health concerns created by Coronavirus we are offering personal 1-1 online video walkthough tours where possible.
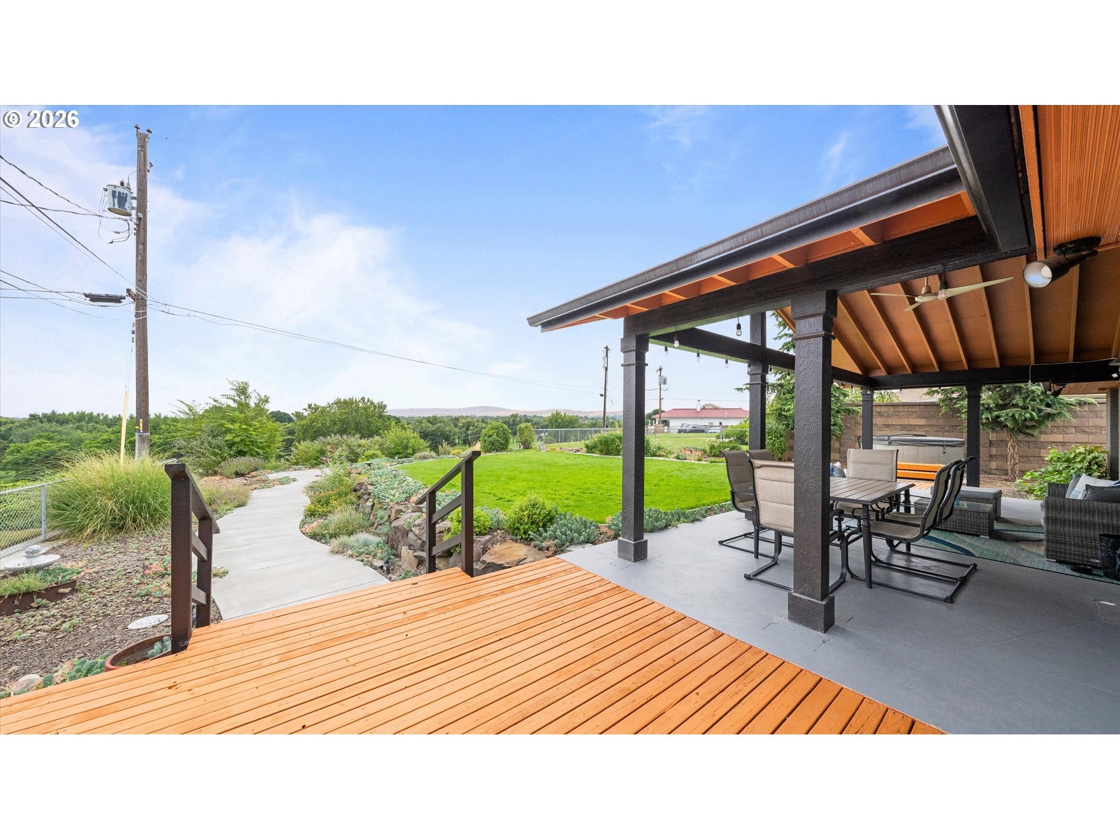
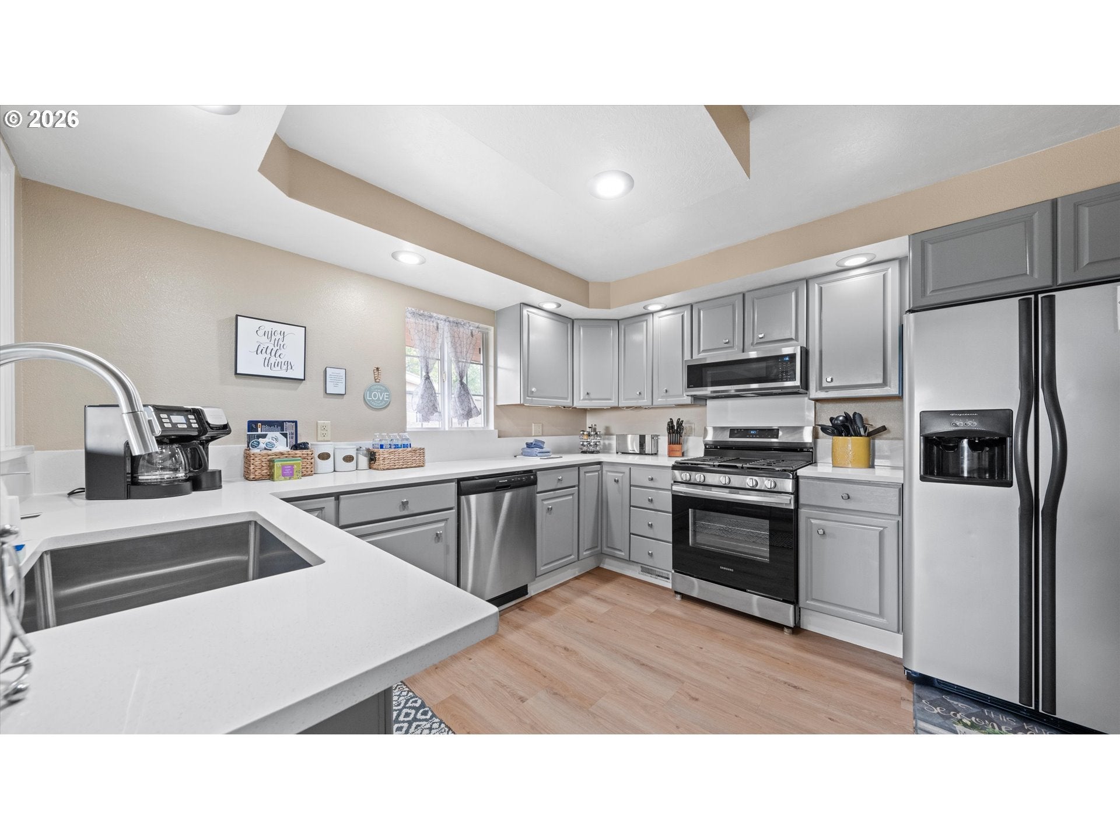
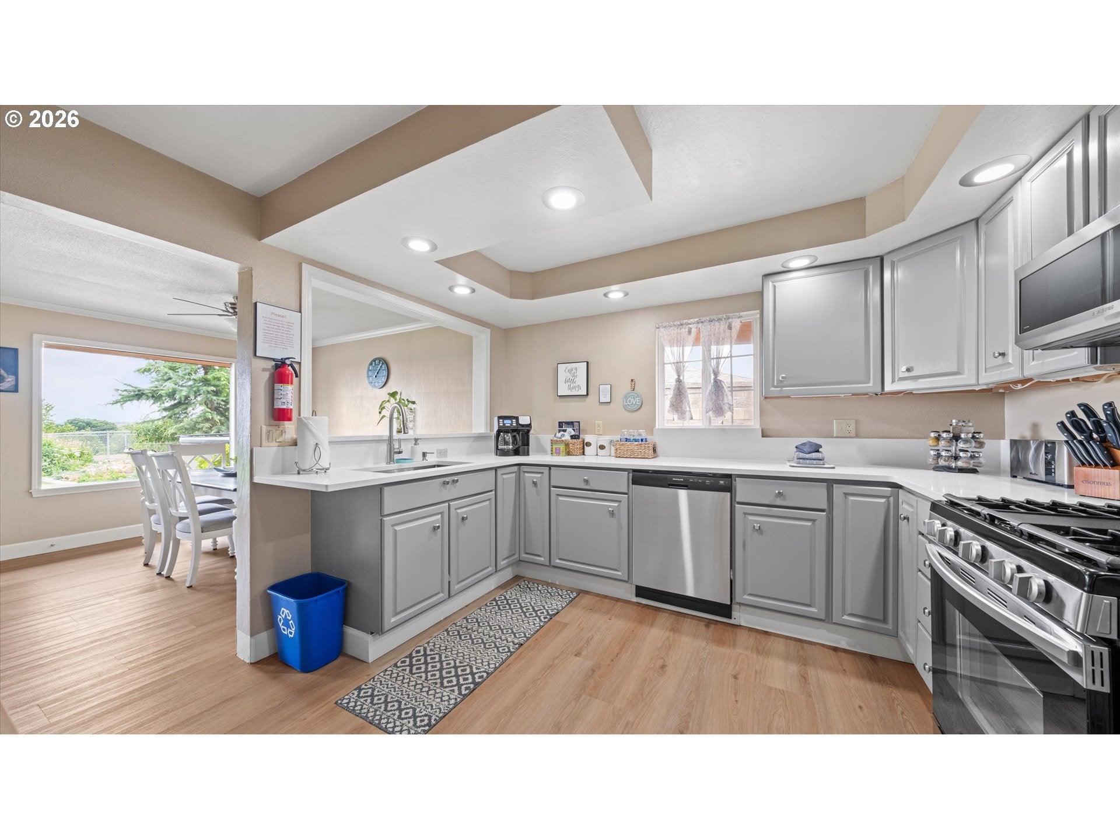
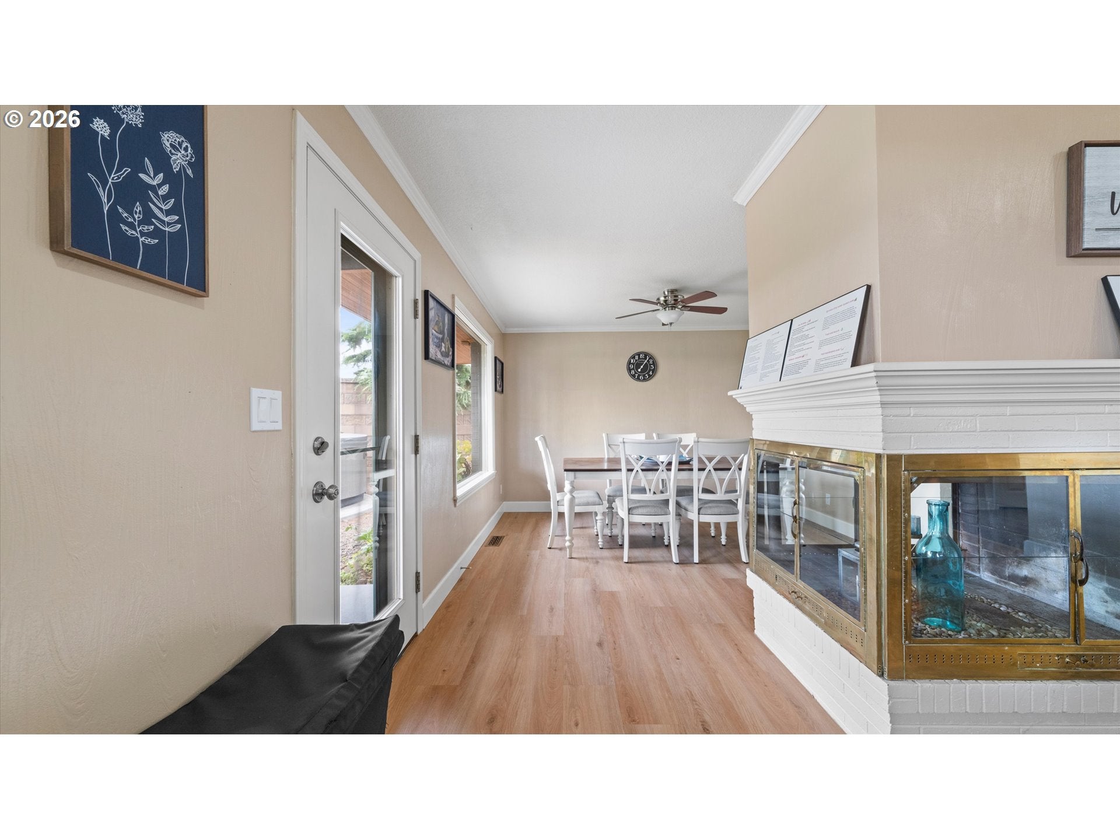
Large home on quiet street, great neighborhood and location with beautiful view overlooking golf course and views of Columbia River and bridge. The kitchen was recently remodeled with new quartz counter tops, all repainted cabinetry and waterproof laminate flooring in kitchen, dining room and entry, hallway bathroom, master closet and quarter bath. The old-style flat doors upstairs have been changed to new six panel doors. The gas stove, microwave and dishwasher are new as is the stainless-steel sink. Had the exterior of the home painted in 2023. The previous owner owned a plumbing company replumb the home all the way to the street in 2022. The home is currently an Airbnb, all furnishing and personal property can be sold separately although not included in the sales price Any item can be purchased if you want it. The upstairs has a living room, kitchen, dining room, three bedrooms, with two full bathrooms and a quarter bathroom in the master bedroom and a laundry room. The third bedroom is unique in that it has an entry door from the side of the house through the laundry room and a door into the home at the kitchen hallway and the second upstairs bathroom located in this room, could make this into private suite. Covered patio to watch amazing sun rises and enjoy your morning coffee or to sit and relax with an evening glass of wine. Also has a deck area for sunbathing and a hot tub to relax after a long day. The downstairs has two more bedrooms and an amazing bathroom with very large shower and multiple shower heads, but that’s not all, a second living room and game room, a wine room and second room with a sink which is currently another game room, also a second laundry hook up available in the bedroom closet. The flooring was replaced with water resistant laminate in 2024 except the two bedrooms and stairs are carpet also replaced in 2024. Lots of parking in front of home and secure area with large double gates on both sides.
| 3 weeks ago | Listing updated with changes from the MLS | |
| 4 weeks ago | Listing first seen on site |

The content relating to real estate for sale on this website comes in part from the IDX program of the RMLS™ of Portland, Oregon. Real estate listings held by brokerage firms other than Kelly Right Real Estate Vancouver are marked with the RMLS™ logo, and detailed information about these properties includes the names of the listing brokers. Listing content is Copyright © 2026 RMLS™, Portland, Oregon. Some properties which appear for sale on this website may subsequently have sold or may no longer be available.
Last checked 2026-10-28 02:21 AM PDT.
All information provided is deemed reliable but is not guaranteed and should be independently verified