
Properties
280 LeMont STSt Helens, OR 97051
Due to the health concerns created by Coronavirus we are offering personal 1-1 online video walkthough tours where possible.
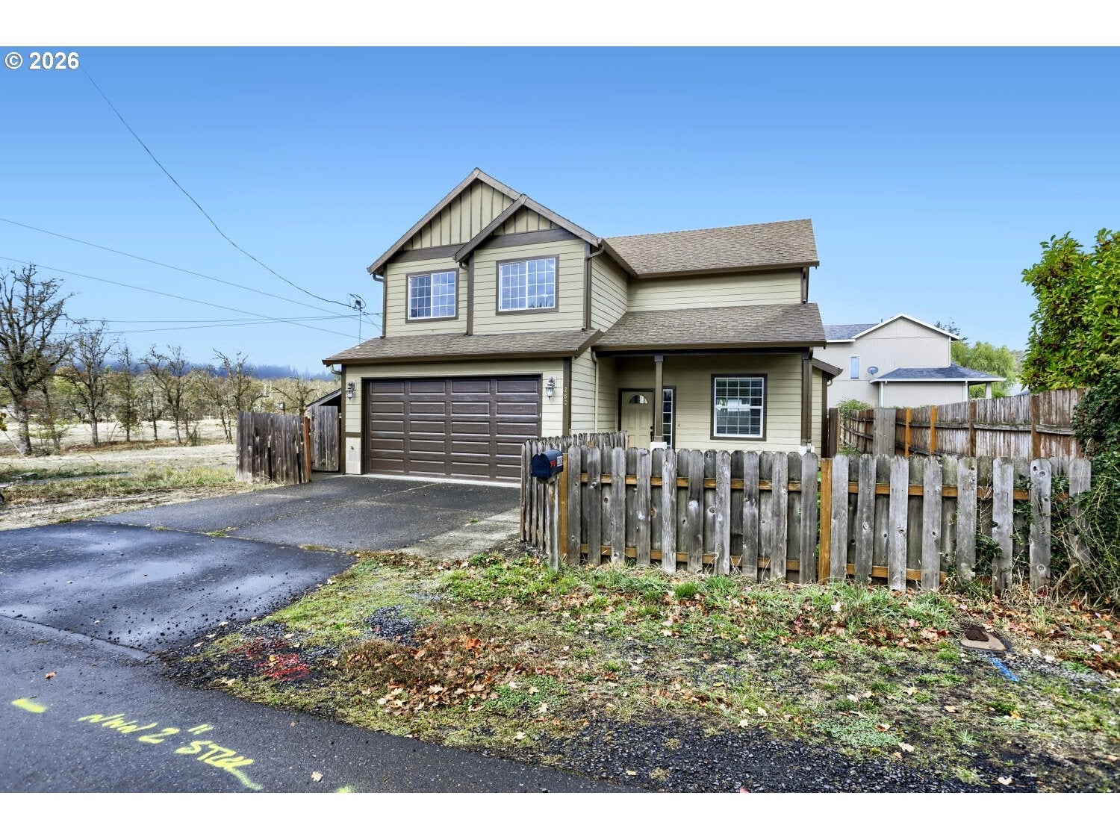
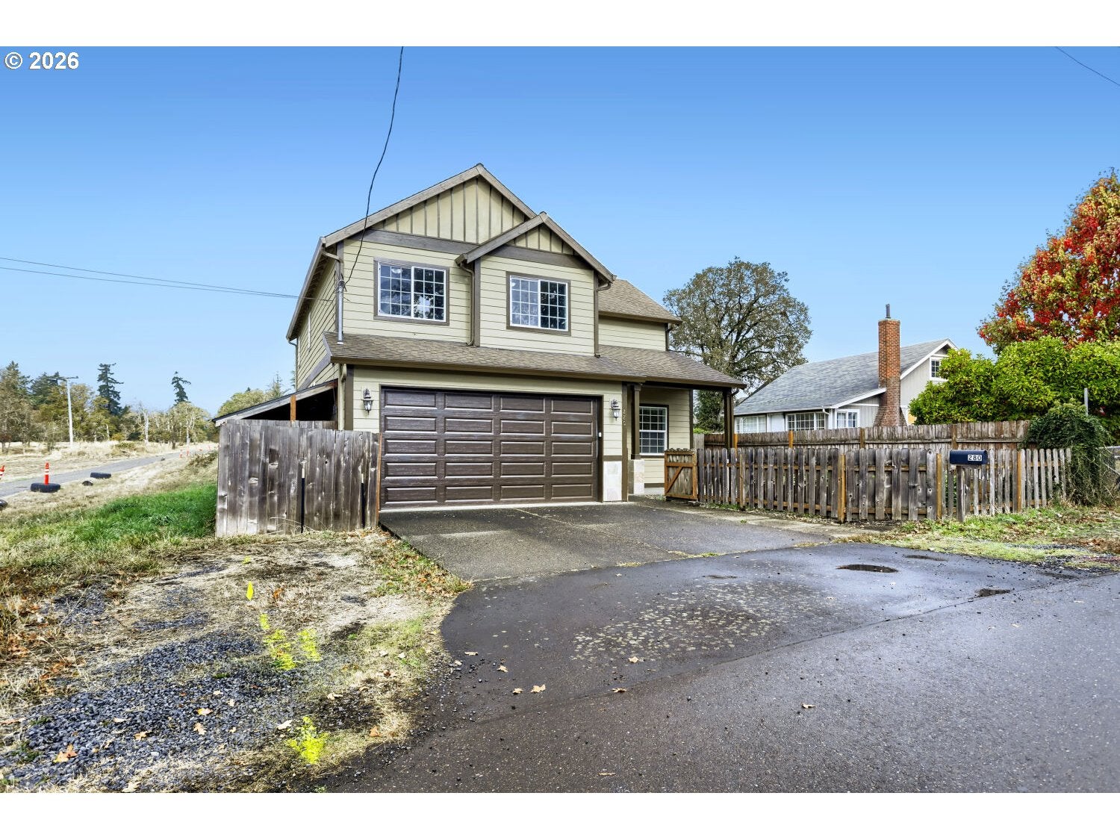
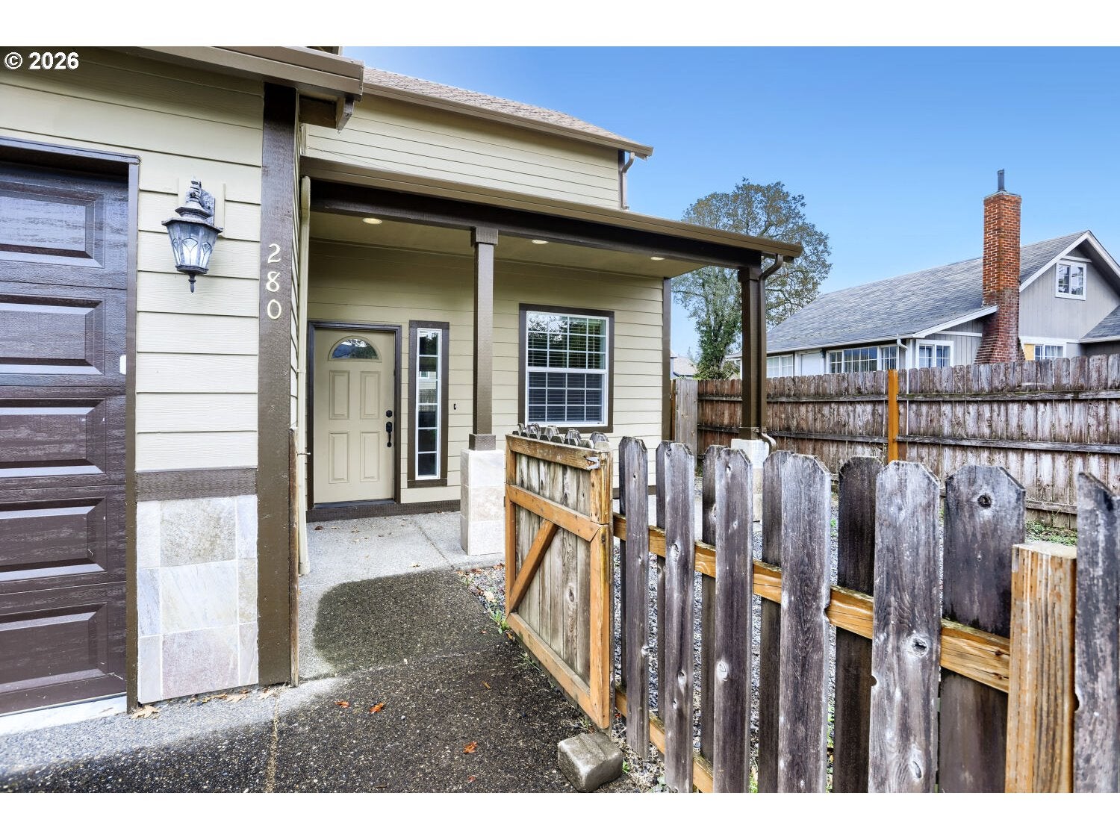
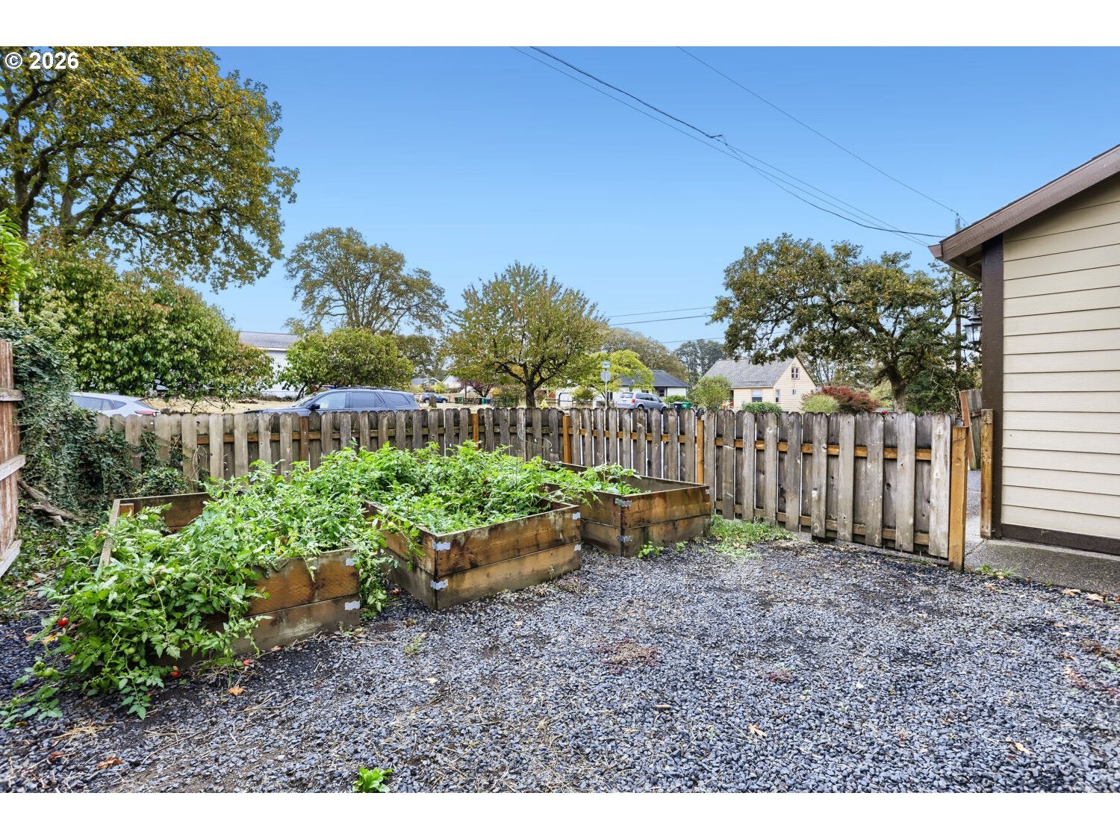
Room to spread out inside and out in this 3-bed, 2.5-bath St. Helens home with nearly 2,000 sq ft, 9-foot ceilings and hardwood floors! The living room is anchored by a gas fireplace with a tile surround. The kitchen has granite counters, a large island, stainless appliances with a gas range, and a spacious pantry. Upstairs, the big finished bonus room is ready for movie nights, a home office, or guests. The primary bath has heated floors, dual vessel sinks, and a jetted tub. Recent updates include a furnace and AC (around 2019), new carpet, and a new garage door. The fully fenced yard has raised garden beds, a covered patio, and a second patio. Surround sound is built into the living room, and the home is plumbed for central vacuum. An attached long shed with a roll-up door gives you storage or a ready-made dog run. Pre-listing inspection completed: report and list of seller completed repairs available upon request. You’re a short drive from the Columbia River waterfront, downtown St. Helens, and Highway 30, with Portland about 40 minutes away.
| 16 hours ago | Listing updated with changes from the MLS | |
| 19 hours ago | Listing first seen on site |

The content relating to real estate for sale on this website comes in part from the IDX program of the RMLS™ of Portland, Oregon. Real estate listings held by brokerage firms other than Oregon First are marked with the RMLS™ logo, and detailed information about these properties includes the names of the listing brokers. Listing content is Copyright © 2026 RMLS™, Portland, Oregon. Some properties which appear for sale on this website may subsequently have sold or may no longer be available.
Last checked 2026-10-28 02:21 AM PDT.
All information provided is deemed reliable but is not guaranteed and should be independently verified