Properties

Save
Ask
Tour
Hide
Share
$650,000
12 Days On Site

731 AERONCA ST
Independence, OR 97351

Single Family Residence|Pending
3
Beds
4
Total Baths
3
Full Baths
1
Partial Bath
1,909
SqFt
$340
/SqFt
1998
Built
Subdivision:
Independence Meadows Airpark
County:
Polk
Listing courtesy of Shelby Maldonado of eXp Realty, LLC (503) 385-3990

Due to the health concerns created by Coronavirus we are offering personal 1-1 online video walkthough tours where possible.
Call Now: 971-712-6148
Is this the listing for you? We can help make it yours.
971-712-6148
731 AERONCA ST731 AERONCA ST731 AERONCA ST731 AERONCA ST
Save
Ask
Tour
Hide
Share

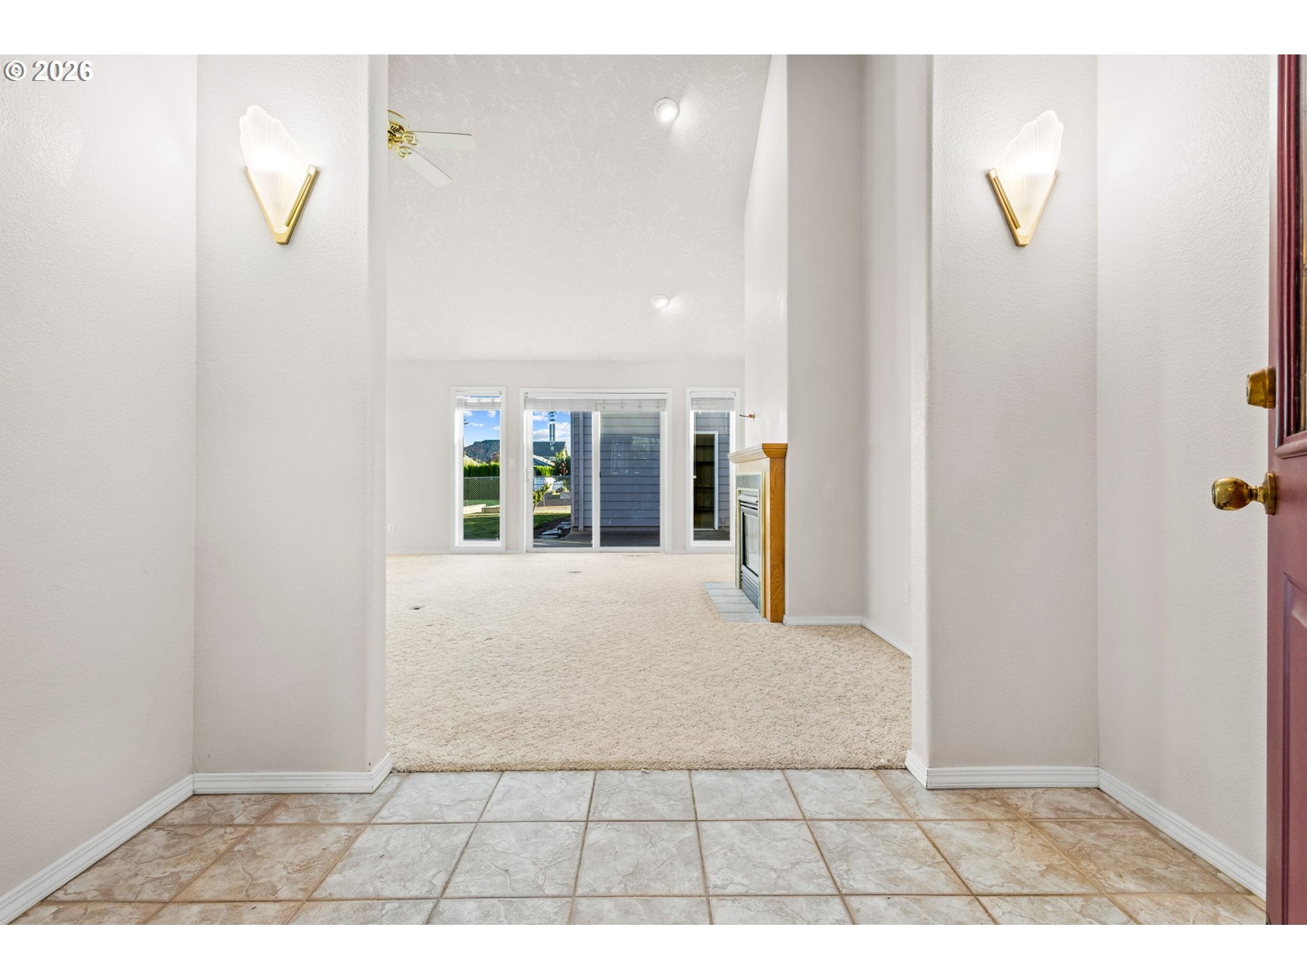
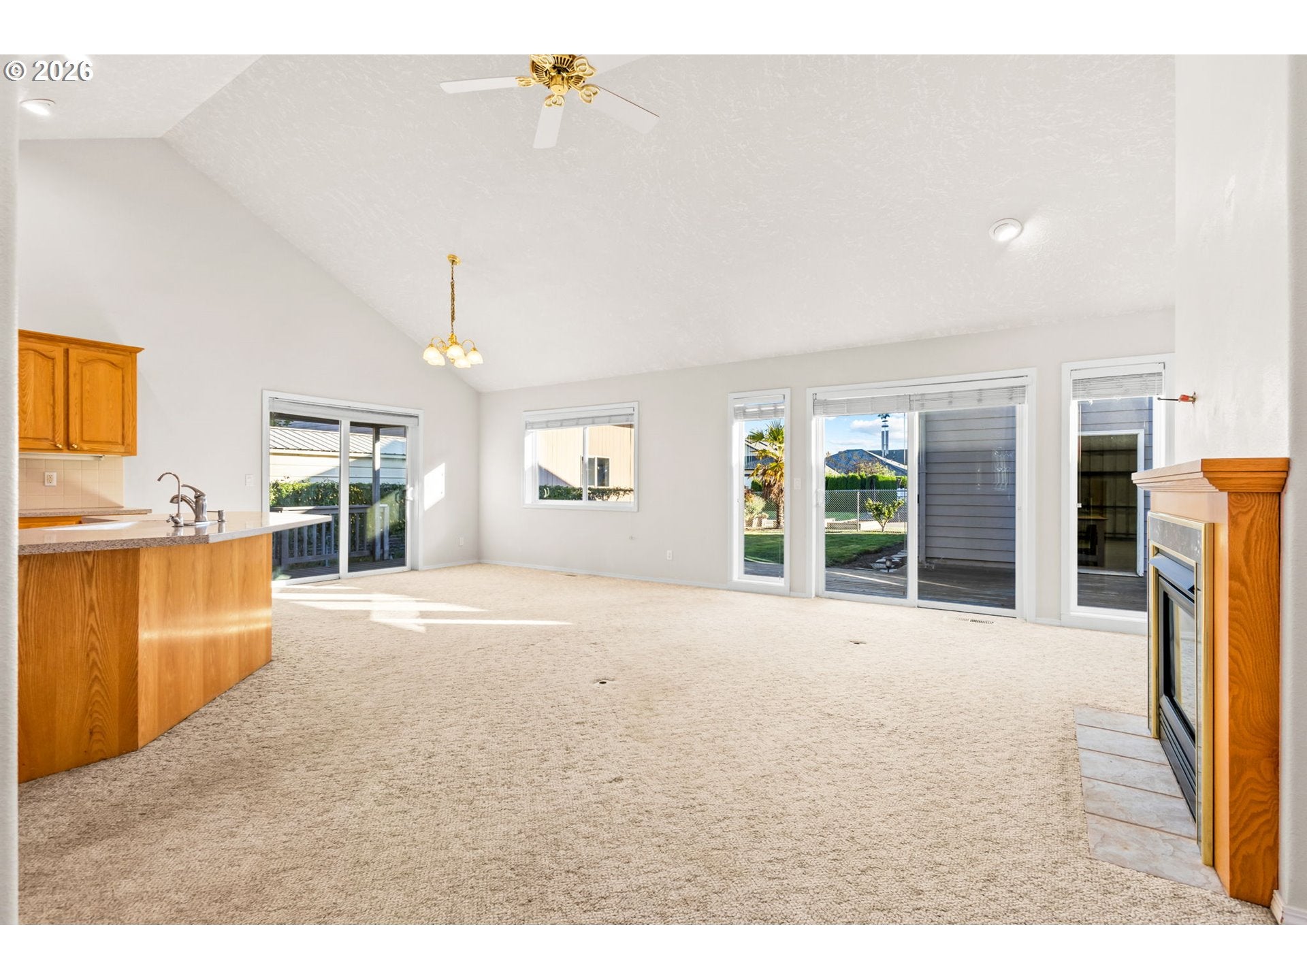
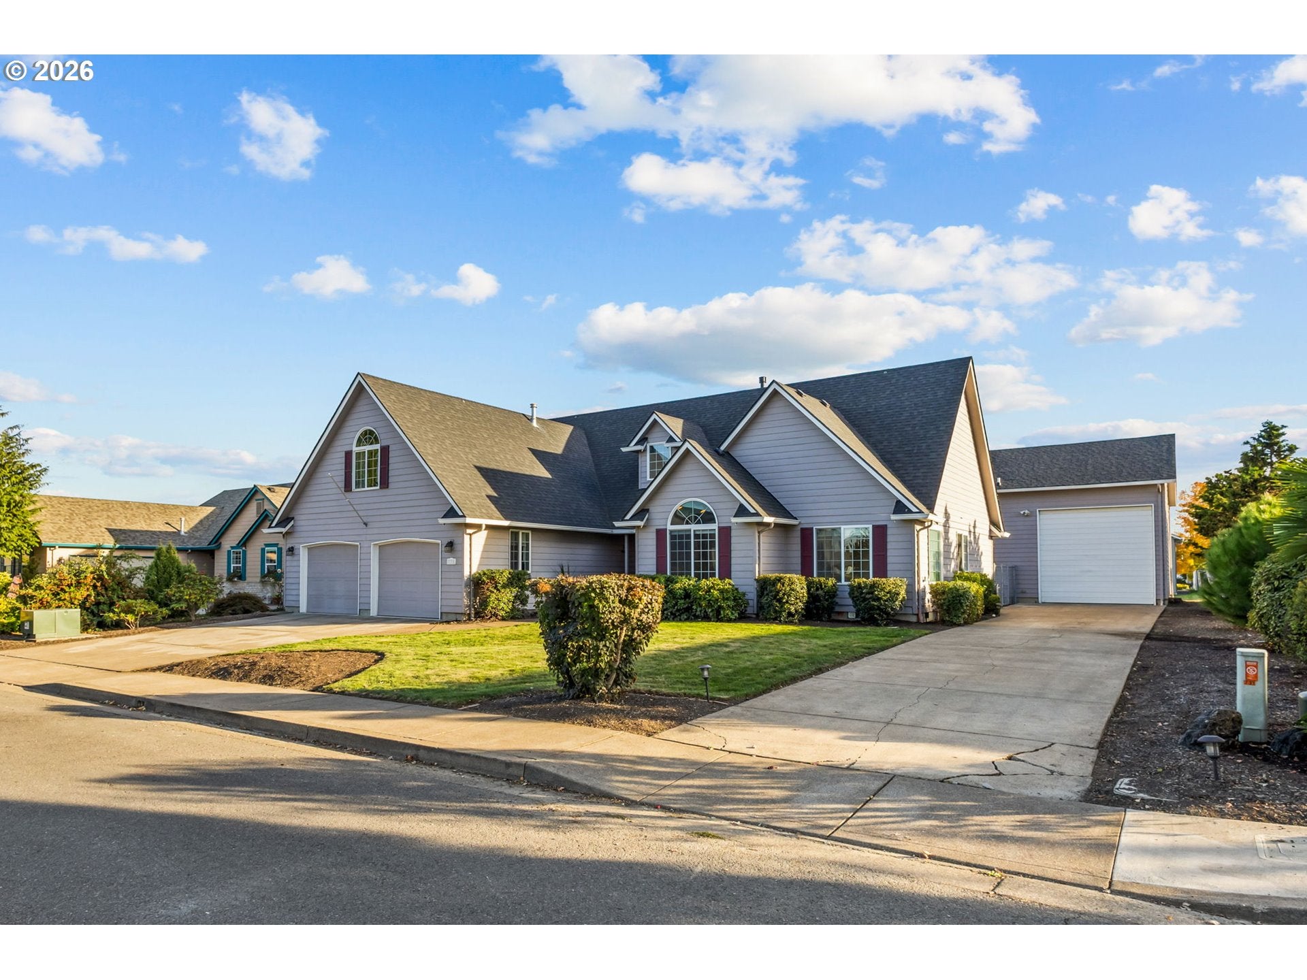
Imagine starting your day on your deck with coffee before heading out for a flight from your own airpark property. Located in the highly desired Independence Airpark, this home combines comfortable living with aviation convenience and private taxiway access to Independence State Airport (7S5).Inside, vaulted ceilings and an open layout create an airy, welcoming feeling. The fireplace adds warmth to the living space, while the kitchen with a large island opens to the main living area, making everyday living and entertaining feel effortless.Upstairs, a bonus room with a full bath and a separate exterior entrance through the garage offers a flexible space for a home office, hobbies, visitors, or even storage.The heated hangar adds the best dimension to the property, featuring a convenient half bath and space for aircraft, projects, or recreational storage. With a 40x12 ft bifold electric hangar door, and RV door. RV dump and 220v hook ups are available on site for easy convenience. A separate extra long RV driveway provides additional parking and room for extra vehicles or equipment without clogging up your other garage and driveway. End your day of hanging out in your hangar with a relaxing hot tub or bath in your ensuite jetted tub. Recent updates include a new roof, sump pumps, and a water heater installed in 2023. With its distinctive airpark setting, private taxiway access, and combination of living and hangar space, this property offers a unique opportunity to make aviation part of everyday life. Fly on in today and check it out for yourself!

Save
Ask
Tour
Hide
Share
Listing Snapshot
Price 
$650,000
Days On Site 
12 Days
Bedrooms 
3
Inside Area (SqFt) 
1,909 sqft
Total Baths 
4
Full Baths 
3
Partial Baths 
1
Lot Size 
0.28 Acres
Year Built 
1998
MLS Number 
650520029
Status 
Pending
Property Tax 
$6,692.48
HOA/Condo/Coop Fees 
$42.5 monthly
Sq Ft Source 
N/A
Friends & Family
Recent Activity
a week agoListing updated with changes from the MLS
a week agoStatus changed to Pending
2 weeks agoListing first seen on site
General Features
Acres 
0.28
Attached Garage 
Yes
Disclosures 
Disclosure
Foundation 
Concrete Perimeter
Garage 
Yes
Garage Spaces 
2
Land Lease 
No
Parking 
Garage Door OpenerOff StreetRV Access/ParkingAttachedGarage
Parking Spaces 
2
Property Sub Type 
Single Family Residence
Sewer 
Public Sewer
SqFt Total 
1909
Style 
Stories2
Water Source 
Public
Zoning 
RSA
Interior Features
Appliances 
Gas Water HeaterWasherDryerWater SoftenerDishwasherDisposalFree-Standing Gas RangeInstant Hot WaterMicrowaveWater Purifier
Basement 
Crawl Space
Cooling 
Ceiling Fan(s)Central Air
Fireplace 
Yes
Fireplace Features 
Gas
Fireplaces 
1
Flooring 
TileCarpet
Heating 
Forced Air
Interior 
Kitchen IslandPantryVaulted Ceiling(s)High CeilingsHigh Speed Internet
Window Features 
Double Pane WindowsSkylight(s)
Bedroom 1 
Dimensions - 14x11Level - MainDescription - _2ndBedroom
Bedroom 2 
Dimensions - 11x11Level - MainDescription - _3rdBedroom
Bonus Room 
Dimensions - 13x12Level - UpperDescription - BonusRoom
Dining Room 
Dimensions - 13x10Level - MainDescription - DiningRoom
Family Room 
Description - FamilyRoom
Great Room 
Description - GreatRoom
Kitchen 
Dimensions - 16x13Level - MainDescription - Kitchen
Living Room 
Dimensions - 26x19Level - MainDescription - LivingRoom
Master Bedroom 
Dimensions - 16x13Level - MainDescription - PrimaryBedroom
Utility Room 
Dimensions - 15x8Level - MainDescription - UtilityRoom
Save
Ask
Tour
Hide
Share
Exterior Features
Exterior 
GardenRV Hookup
Fencing 
Fenced
Lot Features 
Cul-De-SacLevel
Other Structures 
Workshop
Patio And Porch 
DeckPorch
Roof 
CompositionShingle
Windows/Doors 
Double Pane WindowsSkylight(s)
Community Features
Accessibility Features 
Accessible EntranceTherapeutic WhirlpoolAccessible Approach with Ramp
Association Fee 
$510.0
Association Fee Frequency 
Annually
MLS Area 
_167
Financing Terms Available 
CashConventionalFHAVA Loan
Roads 
ConcretePaved
Schools
School District
Unknown
Elementary School
Ash Creek
Middle School
Talmadge
High School
Central
Listing courtesy of Shelby Maldonado of eXp Realty, LLC (503) 385-3990


The content relating to real estate for sale on this website comes in part from the IDX program of the RMLS™ of Portland, Oregon. Real estate listings held by brokerage firms other than eXp Realty, LLC are marked with the RMLS™ logo, and detailed information about these properties includes the names of the listing brokers. Listing content is Copyright © 2026 RMLS™, Portland, Oregon. Some properties which appear for sale on this website may subsequently have sold or may no longer be available.

Last checked 2026-10-28 02:21 AM PDT.

All information provided is deemed reliable but is not guaranteed and should be independently verified

Neighborhood & Commute
Source: Walkscore
Save
Ask
Tour
Hide
Share