
Properties
628 KOUNS DR NWAlbany, OR 97321
Due to the health concerns created by Coronavirus we are offering personal 1-1 online video walkthough tours where possible.
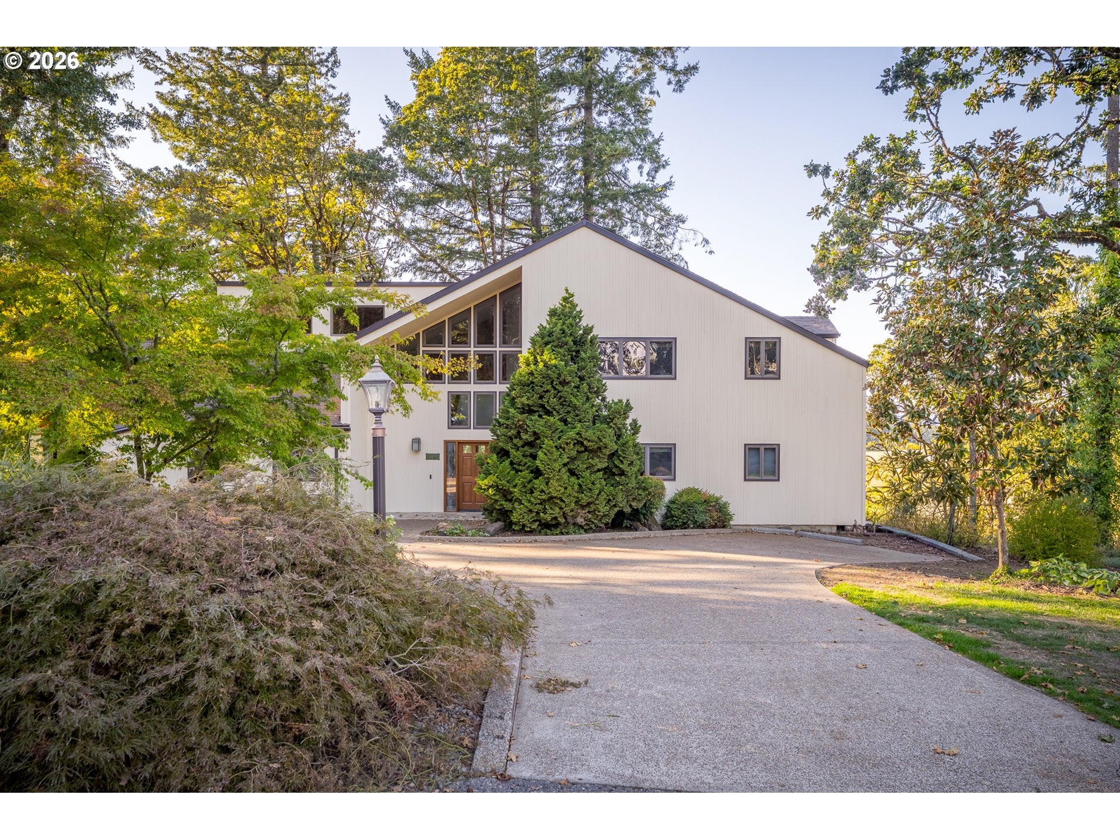
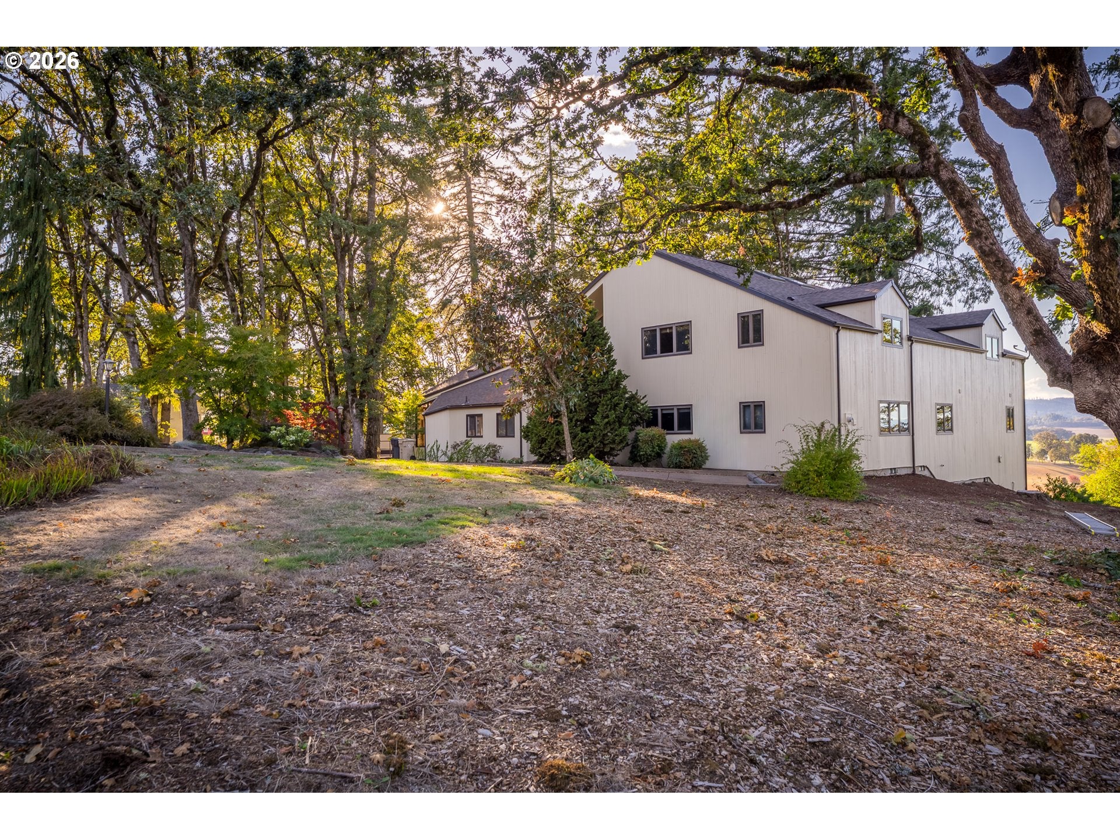
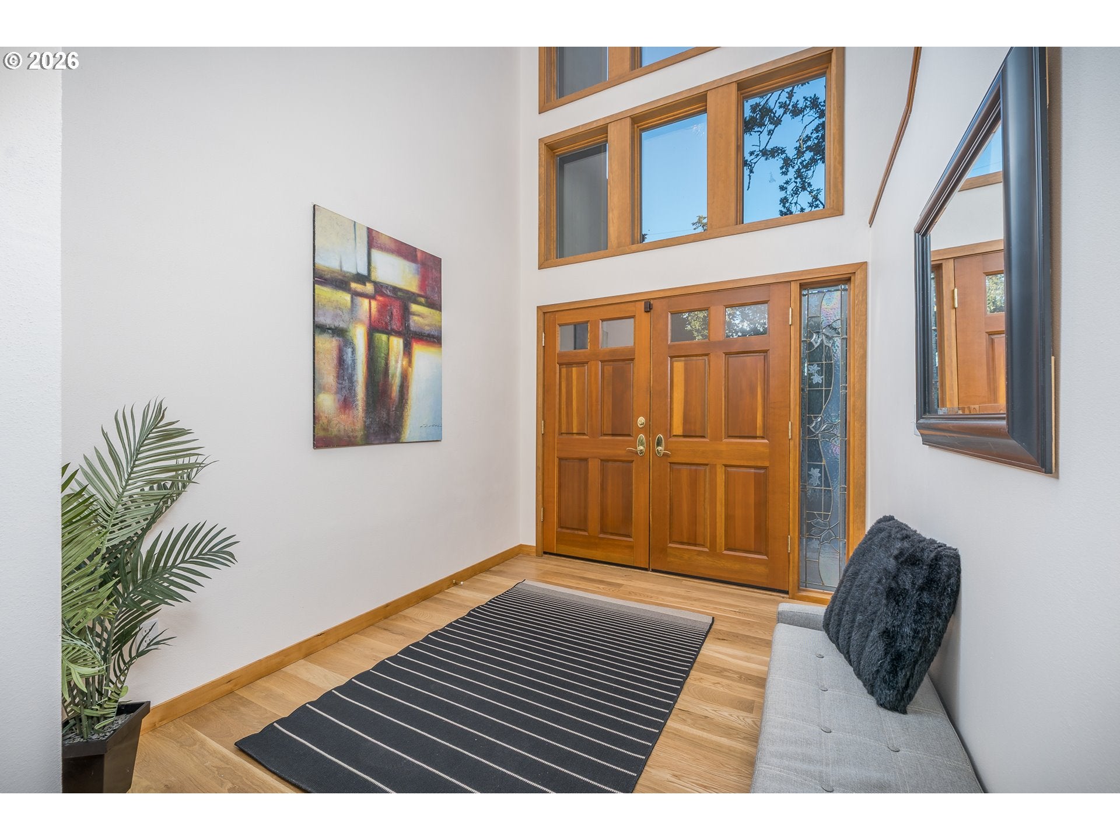
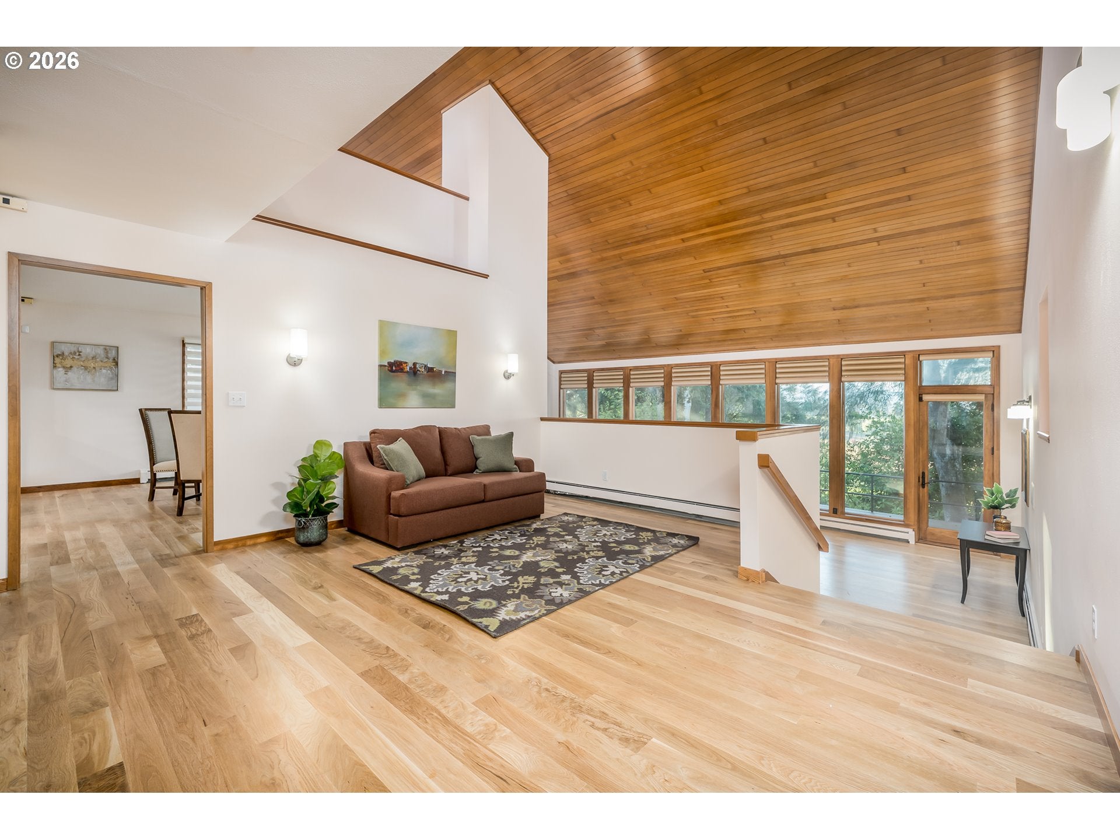
Welcome to a hilltop retreat where Oregon’s valley views take center stage. Set on 1.57 private acres with a circular driveway, this 5,800± square foot contemporary pairs dramatic architecture with true everyday comfort. A new roof and new flooring throughout.Step inside to a light-filled foyer and a living room framed by walls of windows beneath soaring, vaulted ceilings. The family room features a gas fireplace and huge windows made for soaking in the view. The warm wood kitchen, with granite counters, a tiled backsplash and a sunny breakfast nook, opens to a glass-roofed sun room and deck, perfect for morning coffee or evening gatherings. A formal dining room and a dedicated office complete the heart of the home.The main-level primary suite is a true retreat with its own gas fireplace, private bath and walk-in closet, plus deck access to the views. Two additional main-level bedrooms share a guest bath, making one-level living easy.Upstairs, a media room sets the stage for movie nights, and two bedroom suites each have a full bath, ideal for family, guests or multigenerational living. The lowest level is built for wellness and function, with a workout room, sauna and two-car garage.Outside, mature evergreens, Japanese maples and gardens surround the home, while a gently sloping lawn leads to peaceful pastoral views of rolling farmland. Golden-hour light pours through the trees, and every season brings a new show. A detached two-car shop adds even more room for projects, hobbies, equipment or storage.With five bedrooms, four and one-half baths and space for every purpose, this rare property offers privacy, beauty and the kind of setting you will not want to leave. Whether you are hosting a crowd or craving quiet, it all fits here. Homes with this much character, acreage and view rarely come along.
| 7 days ago | Listing updated with changes from the MLS | |
| a week ago | Listing first seen on site |

The content relating to real estate for sale on this website comes in part from the IDX program of the RMLS™ of Portland, Oregon. Real estate listings held by brokerage firms other than Connected Real Estate Group are marked with the RMLS™ logo, and detailed information about these properties includes the names of the listing brokers. Listing content is Copyright © 2026 RMLS™, Portland, Oregon. Some properties which appear for sale on this website may subsequently have sold or may no longer be available.
Last checked 2026-10-28 02:21 AM PDT.
All information provided is deemed reliable but is not guaranteed and should be independently verified