Properties

Save
Ask
Tour
Hide
Share
$1,049,000
242 Days On Site

49950 NW Mystic DR
Forest Grove, OR 97116

For Sale|Single Family Residence|Active
4
Beds
3
Total Baths
3
Full Baths
3,139
SqFt
$334
/SqFt
1980
Built
County:
Washington
Listing courtesy of Cathleen Clark Thomas of John L. Scott (503) 756-1431

Due to the health concerns created by Coronavirus we are offering personal 1-1 online video walkthough tours where possible.
Call Now: 971-712-6148
Is this the listing for you? We can help make it yours.
971-712-6148
49950 NW Mystic DR49950 NW Mystic DR49950 NW Mystic DR49950 NW Mystic DR
Save
Ask
Tour
Hide
Share

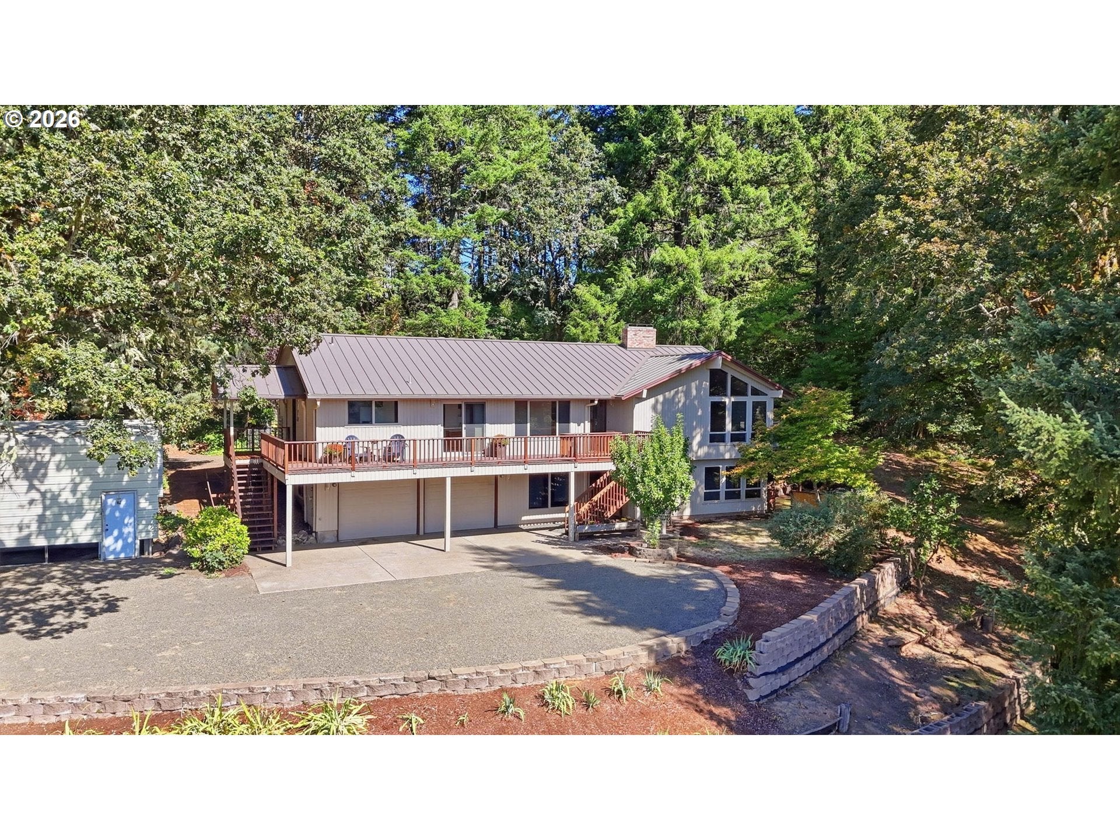
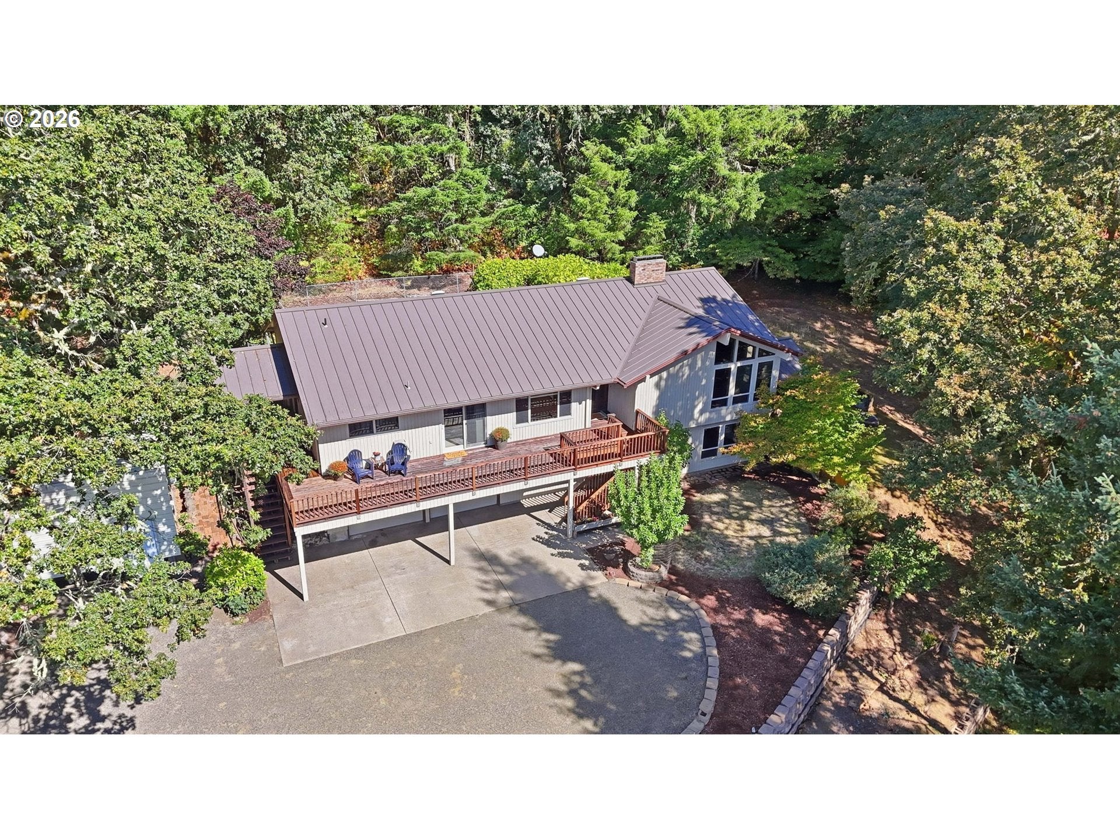
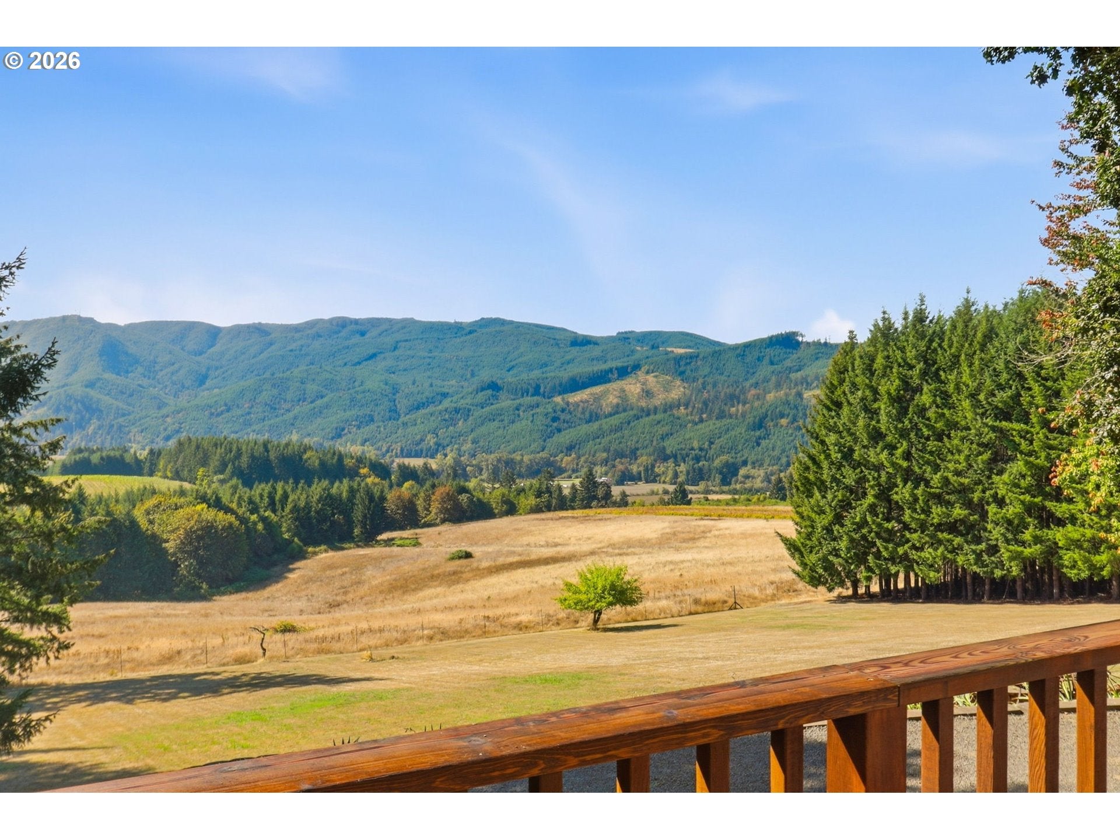
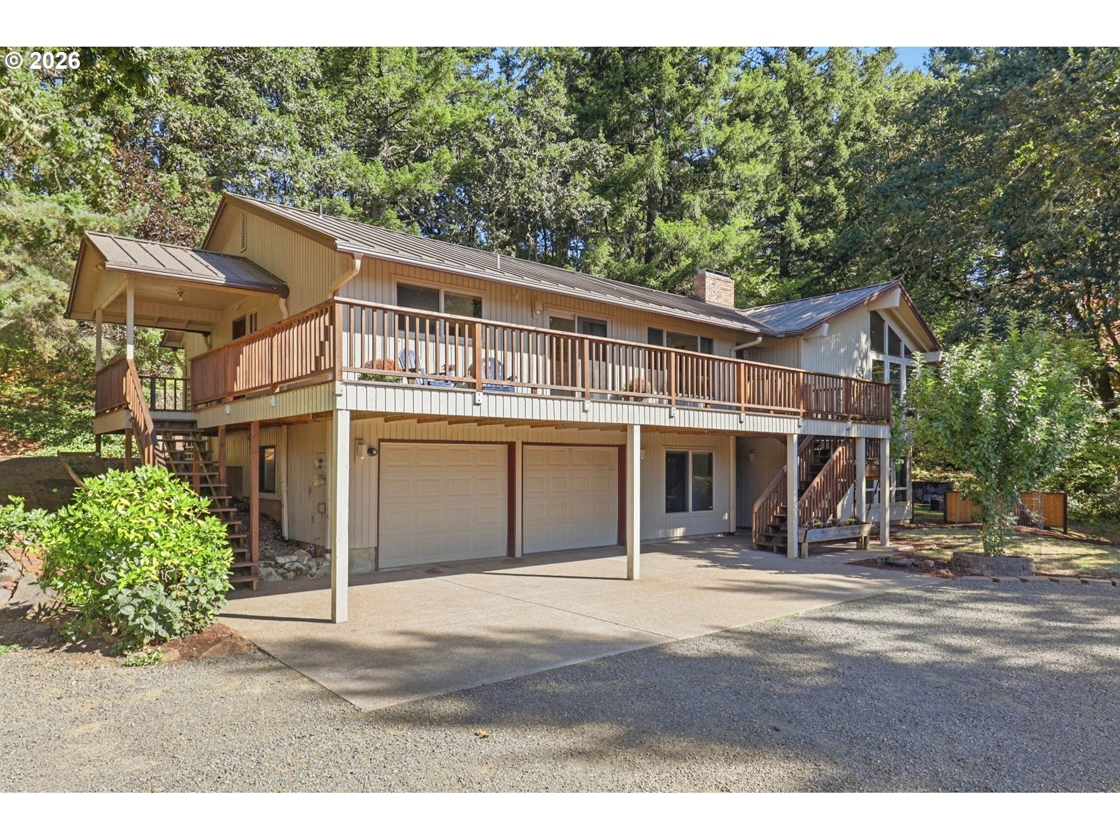
A timeless Forest Grove retreat set on 10 private acres, this custom two-story residence captures the essence of Northwest living. Designed to showcase sweeping views, the home blends warm craftsmanship with an effortless connection to its surroundings. Recent electrical improvements provide added peace of mind while preserving the home's character and charm. The main floor family room offers flexible living space, while the bedroom and full bath are perfect for guests, in laws, or anyone who believes stairs are optional before noon. Upstairs, hardwood floors lead to a vaulted living room anchored by a dramatic floor-to-ceiling fireplace, custom built-ins, and expansive windows framing the landscape beyond. The upper level also features a spacious primary suite and two additional bedrooms. The kitchen offers an adorable eat-in nook, large pantry, and views for days. Step onto the wraparound deck and soak in the beauty of your private retreat, from peaceful mornings to unforgettable sunsets. Outside, enjoy a large shop, ample RV parking, and room to explore, garden, and recreate. Qualified buyers may take advantage of a complimentary one-year interest rate buydown offered through a preferred lender, creating an opportunity for reduced initial monthly payments. Ask for details. Quiet, peaceful, and wrapped in sky, yet just 10 minutes from Forest Grove and convenient to Silicon Forest employers. Don't miss this rare blend of space, soul, and practicality, ready for its next chapter.

Save
Ask
Tour
Hide
Share
Listing Snapshot
Price 
$1,049,000
Days On Site 
242 Days
Bedrooms 
4
Inside Area (SqFt) 
3,139 sqft
Total Baths 
3
Full Baths 
3
Partial Baths 
N/A
Lot Size 
10.5 Acres
Year Built 
1980
MLS Number 
767715142
Status 
Active
Property Tax 
$5,663.05
HOA/Condo/Coop Fees 
N/A
Sq Ft Source 
N/A
Friends & Family
Recent Activity
a month agoListing updated with changes from the MLS
2 months agoPrice changed to $1,049,000
2 months agoStatus changed to Active
8 months agoListing first seen on site
General Features
Acres 
10.5
Attached Garage 
Yes
Disclosures 
Disclosure
Foundation 
Concrete PerimeterSlab
Garage 
Yes
Garage Spaces 
2
Land Lease 
No
Parking 
Garage Door OpenerDrivewayRV Access/ParkingAttachedGarage
Parking Spaces 
2
Property Sub Type 
Single Family Residence
SqFt Total 
3139
Style 
Stories2CustomStyle
Water Source 
Well
Zoning 
AF10
Interior Features
Appliances 
WasherDryerWater PurifierWater SoftenerDishwasherDisposalFree-Standing RangeFree-Standing Refrigerator
Basement 
None
Cooling 
Central Air
Fireplace 
Yes
Fireplace Features 
Wood Burning
Fireplaces 
2
Flooring 
HardwoodTileWood
Heating 
Forced Air
Interior 
PantryVaulted Ceiling(s)
Window Features 
Double Pane Windows
Bedroom 1 
Dimensions - 19x14Level - LowerDescription - _4thBedroom
Bedroom 2 
Dimensions - 12x11Level - UpperDescription - _2ndBedroom
Bedroom 3 
Dimensions - 16x11Level - UpperDescription - _3rdBedroom
Dining Room 
Dimensions - 11x12Level - UpperDescription - DiningRoom
Family Room 
Dimensions - 20x16Level - LowerDescription - FamilyRoom
Great Room 
Description - GreatRoom
Kitchen 
Dimensions - 19x10Level - UpperDescription - Kitchen
Laundry 
Dimensions - 12x8Level - UpperDescription - Laundry
Living Room 
Dimensions - 20x14Level - UpperDescription - LivingRoom
Master Bedroom 
Dimensions - 20x14Level - UpperDescription - PrimaryBedroom
Storage 
Dimensions - 17x17Level - LowerDescription - Storage
Save
Ask
Tour
Hide
Share
Exterior Features
Construction Details 
Cedar
Fencing 
Fenced
Lot Features 
SlopedGentle SlopingPastureSecludedWooded
Other Structures 
Barn(s)OutbuildingWorkshop
Patio And Porch 
Deck
Roof 
Metal
View 
Mountain(s)Valley
Waterview 
Mountain(s)Valley
Windows/Doors 
Double Pane Windows
Community Features
Accessibility Features 
Therapeutic Whirlpool
MLS Area 
_152
Financing Terms Available 
CashConventionalFHAUSDA LoanVA Loan
Roads 
Gravel
Schools
School District
Unknown
Elementary School
Harvey Clark
Middle School
Neil Armstrong
High School
Forest Grove
Listing courtesy of Cathleen Clark Thomas of John L. Scott (503) 756-1431


The content relating to real estate for sale on this website comes in part from the IDX program of the RMLS™ of Portland, Oregon. Real estate listings held by brokerage firms other than John L. Scott are marked with the RMLS™ logo, and detailed information about these properties includes the names of the listing brokers. Listing content is Copyright © 2026 RMLS™, Portland, Oregon. Some properties which appear for sale on this website may subsequently have sold or may no longer be available.

Last checked 2026-11-17 11:08 AM PST.

All information provided is deemed reliable but is not guaranteed and should be independently verified

Neighborhood & Commute
Source: Walkscore
Save
Ask
Tour
Hide
Share